172 Redpath Drive Barrhaven, ON K2G 6K5
Inscription par: PropTX - IDX / Listed By: Royal Lepage Integrity Realty

  172 Redpath Drive Barrhaven, ON K2G 6K5

En vigueur
2 447 $ (USD)
4
CAC
4
SDB
2500-3000
PI. CA.

Description

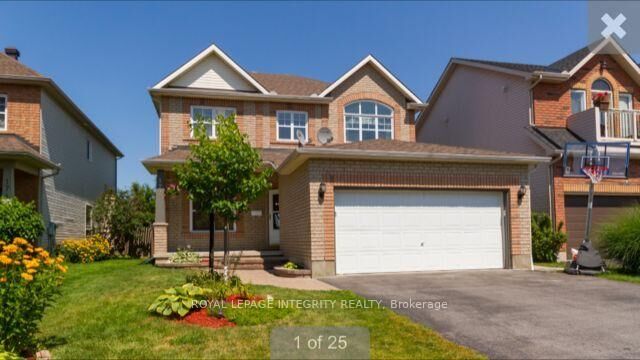
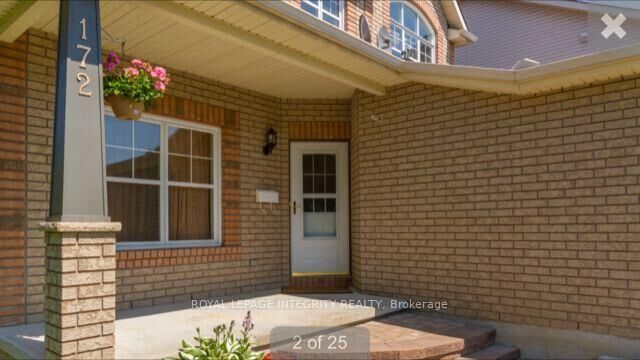
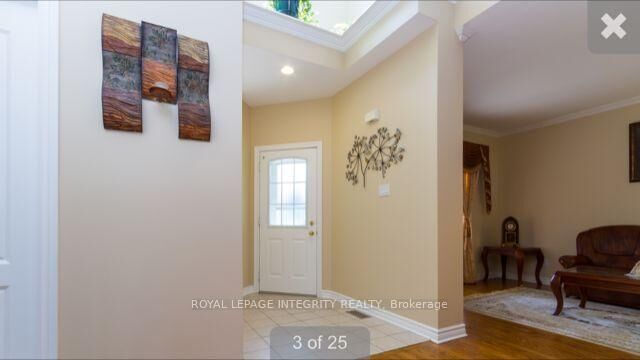
Location! Location! Location! **Spacious 4-Bedroom Tartan Home | Finished Basement | EV Charger | Water Filtration**Welcome to this beautifully upgraded and move-in-ready 4-bedroom, 4-bathroom Tartan home offering exceptional space, comfort and functionality. The bright two-story foyer features a beautiful curved staircase leading to an open upper-level landing. The main floor offers gleaming hardwood floors, a spacious den, convenient laundry room, and a well-appointed kitchen with granite countertops overlooking the family room. The family room provides direct access to the deck, perfect for entertaining and everyday family living. The generously sized primary bedroom offers a comfortable retreat, complemented by three additional bedrooms and well-designed living spaces throughout. The **professionally finished basement** provides excellent additional living space and features a **full kitchen, bedroom, bathroom and den**, making it ideal for extended family, guests, a home office or additional living arrangements. Additional features include **storage shed, whole-home water filtration system and EV charger**. Abundant natural light and numerous thoughtful upgrades throughout make this home truly move-in ready.**A wonderful opportunity to own a spacious, extensively upgraded home with versatile basement living space. Don't miss it!** Rental application, full credit score report, 2 recent pay stubs and ID's required. Pics before the current tenant moved in.

MLS®:
X13676596
Catégorie
Rental
Style
2-Storey
Ville
Ottawa
Communauté
7710 - Barrhaven East

Listed By

Royal Lepage Integrity Realty
Source
PropTX - IDX
Dernière vérification Août 14 2026 à 9:58 PM GMT+0000
Détails sur les salles de bains
Caractéristiques Intérieures
  • Auto Garage Door Remote
Caractéristiques de la propriété
  • Cheminée: Natural Gas
  • Foundation: Poured Concrete
Chauffage et refroidissement
  • Forced Air
  • Central Air
Informations sur les sous-sols
  • Finished
Informations sur le pool
  • None
Caractéristiques extérieures
  • Brick
  • Vinyl Siding
  • Toit: Asphalt Shingle
Informations sur les services publics
  • Sewer: Sewer
  • Fuel: Gas
  • Energy: Energy Certificate: No
Garage
  • Attached
Étages
  • 2
   
Calculer les temps de trajet jusqu'à cette propriété
 
Alimenté par INRIX MD Drive Time

Alimenté par Walk Score®
Disclaimer: Copyright 2026 Toronto IDX. All rights reserved. This information is deemed reliable, but not guaranteed. The information being provided is for consumers’ personal, non-commercial use and may not be used for any purpose other than to identify prospective properties consumers may be interested in purchasing. Data last updated 8/14/26 14:58

