

Inscription par: PropTX - IDX / Listed By: Engel & Volkers Ottawa
173 Hornchurch Lane Barrhaven, ON K2J 0J9
En vigueur
619 000 $ (CAD)
HORAIRES DES PORTES OUVERTES
-
OUVERTESDim, Juil 192:00 pm - 4:00 pm

Description
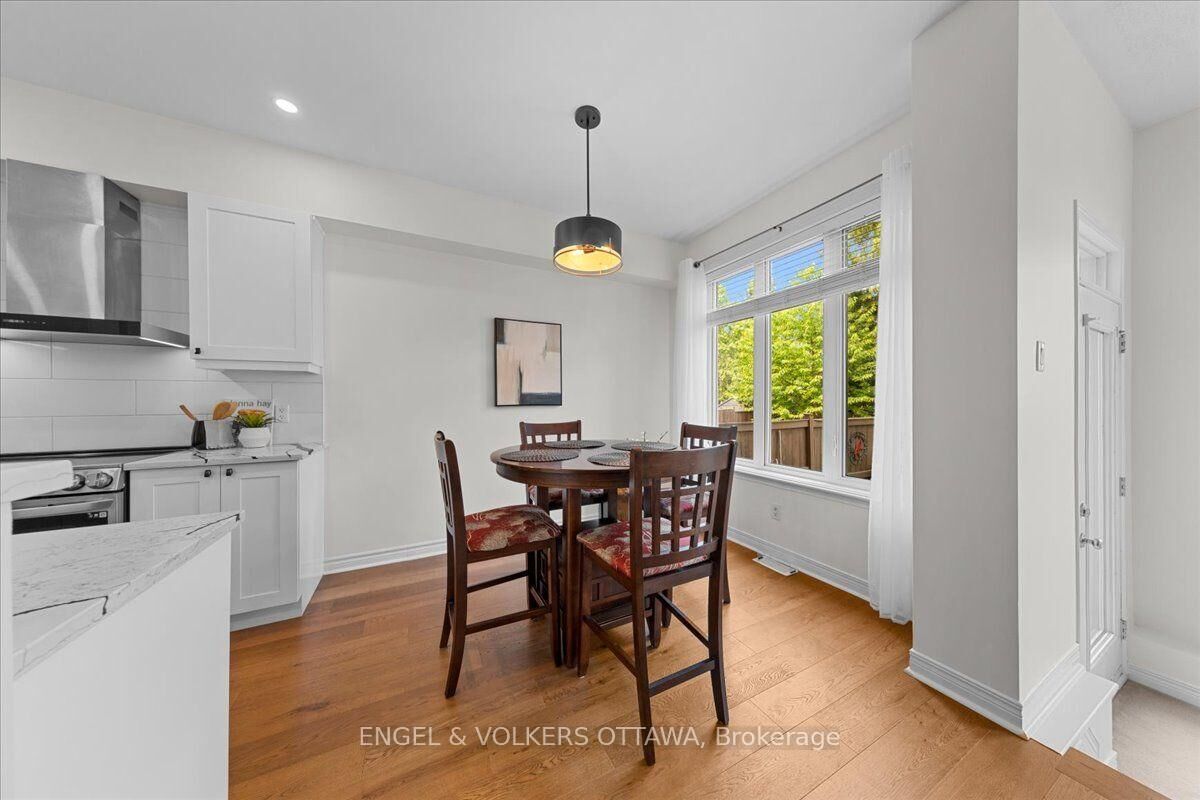
This Richcraft Bancroft model, measuring 1750 sq ft, presents an almost-new, fresh, and inviting feel, with tall glass walls at the rear that allow daylight to flood the interior. The first level boasts 9ft ceilings with freshly painted soft-toned white walls that complement the warm, wide-planked engineered floors. The newer white kitchen with black accents features sleek black-and-white quartz counters, upscale door hardware, and pot lights. The home also features black light fixtures throughout, introducing a sleek and contemporary flair. The breakfast area boasts large windows overlooking a mature, lush & private garden with beautiful full hydrangeas, a mature French lilac, and day lilies, which together offer an invitation to relax on sunny mornings. An open staircase to the lower level is flooded with daylight from tall walls of glass that filter into the finished space, creating a welcome spot for casual entertaining warmed by a fireplace. Three bedrooms and a private nook tucked away off the primary offer a family lots of away space with a primary 4-piece ensuite and 4-piece main bath. The bedrooms feature cushy broadloom, so welcome on cold winter mornings to bare feet! This home is ideal for families just beginning their home journey and for those wanting to reduce their footprint but not their lifestyle. Close to all the conveniences of Barrhaven.
MLS®:
X13570786
X13570786
Les impôts
$4,274(2026)
$4,274(2026)
Catégorie
Townhouse
Townhouse
Style
2-Storey
2-Storey
Ville
Ottawa
Ottawa
Communauté
7706 - Barrhaven - Longfields
7706 - Barrhaven - Longfields
Listed By
Engel & Volkers Ottawa
Source
PropTX - IDX
Dernière vérification Juil 17 2026 à 4:33 AM GMT+0000
PropTX - IDX
Dernière vérification Juil 17 2026 à 4:33 AM GMT+0000
Détails sur les salles de bains
Caractéristiques Intérieures
- Other
Caractéristiques de la propriété
- Cheminée: Natural Gas
- Foundation: Concrete
Chauffage et refroidissement
- Forced Air
- Central Air
Informations sur les sous-sols
- Full
Informations sur le pool
- None
Caractéristiques extérieures
- Brick
- Vinyl Siding
- Toit: Asphalt Shingle
Informations sur les services publics
- Sewer: Sewer
- Fuel: Gas
- Energy: Energy Certificate: No
Garage
- Attached
Étages
- 2
Lieu
Disclaimer: Copyright 2026 Toronto IDX. All rights reserved. This information is deemed reliable, but not guaranteed. The information being provided is for consumers’ personal, non-commercial use and may not be used for any purpose other than to identify prospective properties consumers may be interested in purchasing. Data last updated 7/16/26 21:33

