20 Pickwick Drive Barrhaven, ON K2J 3H7
Inscription par: PropTX - IDX / Listed By: Royal Lepage Team Realty

  20 Pickwick Drive Barrhaven, ON K2J 3H7

En vigueur
473 581 $ (USD)
4
CAC
2
SDB
1100-1500
PI. CA.

Description

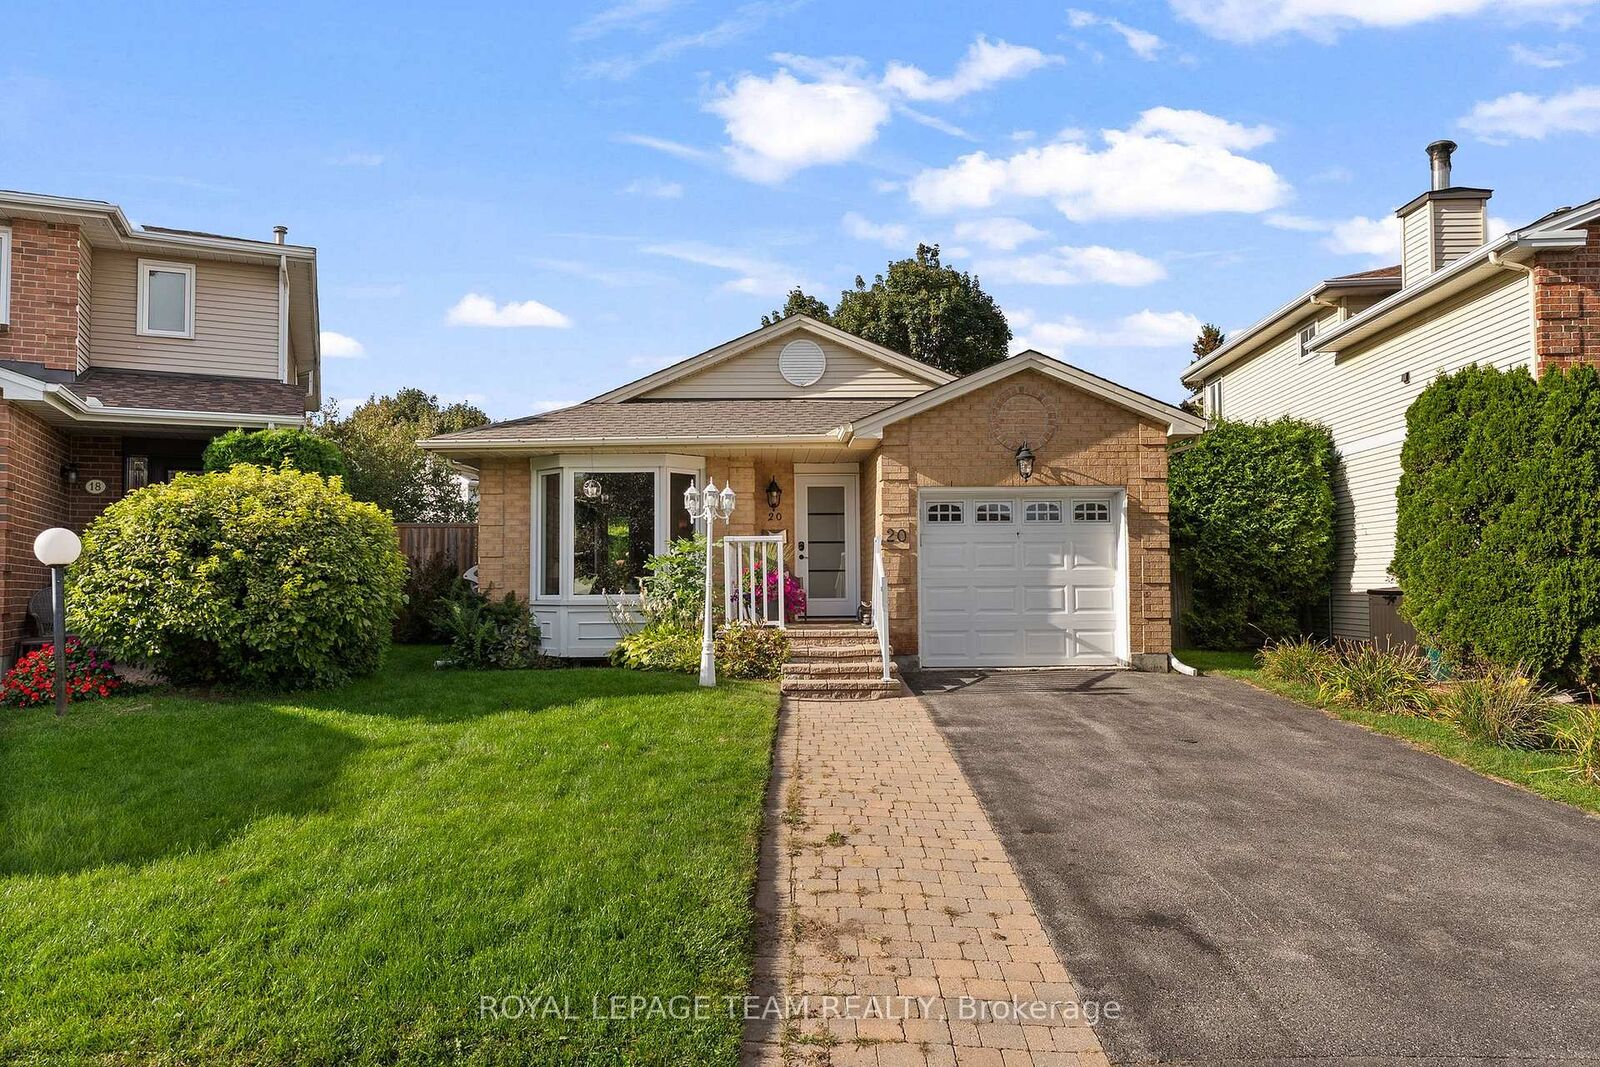
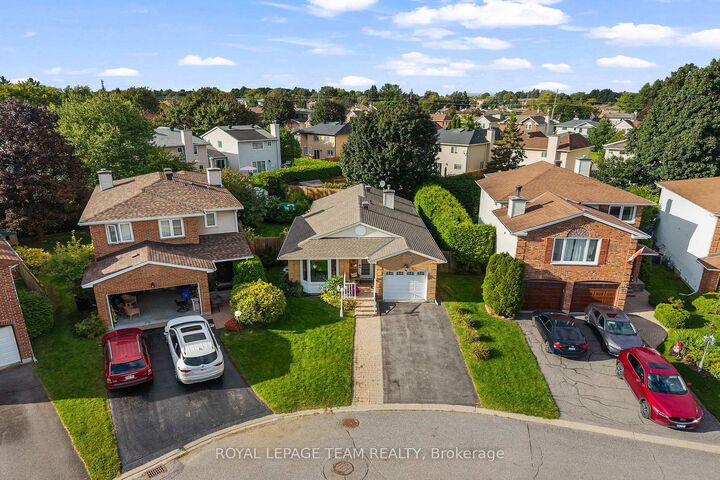
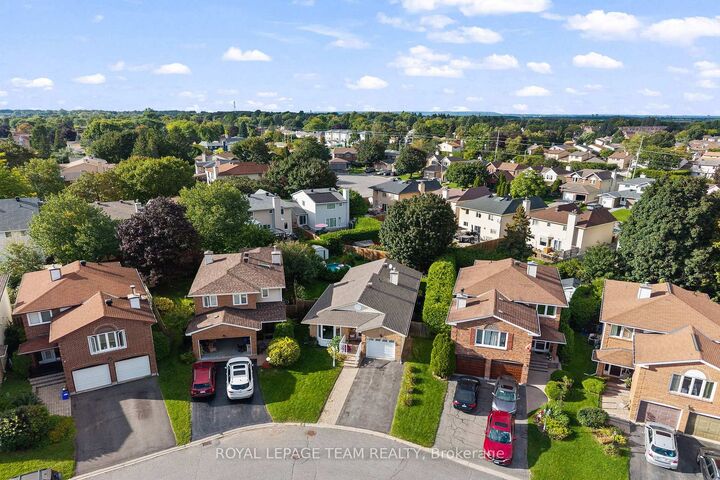
If you have been waiting for a bungalow with a great yard, this one is worth a look. Set on a premium pie-shaped lot in a quiet, established part of Barrhaven, this 3 bedroom home offers a comfortable amount of space inside and a backyard that really sets it apart. The gardens are mature and full, with colourful plantings, plenty of greenery, an above-ground pool, large deck and gazebo. There is still lots of yard left to enjoy, so the outdoor space feels generous without being taken over by the pool. Inside, the updated kitchen has been modified to create more usable space, while the dining room opens directly to the backyard through a patio door. The main level has three bedrooms and a full 4-piece bath. Downstairs, there is a fourth bedroom, another 4-piece bath and additional finished living space that works well for guests, hobbies, an office or family visits. For buyers looking to simplify, this home offers bungalow living without giving up outdoor space. For a smaller family, it offers three bedrooms on one level and a backyard with room to play. The location is another plus. You are close to parks, shopping and everyday services, Walter Baker Sports Centre, the Ruth E. Dickinson library, Fallowfield Station, transit and quick access to Highway 416. A modest-sized bungalow on a much larger lot, with established gardens, a pool and the kind of backyard that is getting harder to find. Estate conditions apply & 48hr irrevocable on offers

MLS®:
X13793516
Les impôts
$4,442(2026)
Catégorie
Single-Family Home
Style
Bungalow
Ville
Ottawa
Communauté
7703 - Barrhaven - Cedargrove/Fraserdale

Listed By

Royal Lepage Team Realty
Source
PropTX - IDX
Dernière vérification Sep 16 2026 à 10:18 PM GMT+0000
Détails sur les salles de bains
Caractéristiques Intérieures
  • Auto Garage Door Remote
  • Primary Bedroom - Main Floor
Caractéristiques de la propriété
  • Foundation: Poured Concrete
Chauffage et refroidissement
  • Forced Air
  • Central Air
Informations sur les sous-sols
  • Finished
  • Full
Informations sur le pool
  • Above Ground
Caractéristiques extérieures
  • Brick
  • Vinyl Siding
  • Toit: Shingles
Informations sur les services publics
  • Sewer: Sewer
  • Fuel: Gas
  • Energy: Energy Certificate: No
Garage
  • Attached
Étages
  • 1
   
Calculer les temps de trajet jusqu'à cette propriété
 
Alimenté par INRIX MD Drive Time

Alimenté par Walk Score®
Disclaimer: Copyright 2026 Toronto IDX. All rights reserved. This information is deemed reliable, but not guaranteed. The information being provided is for consumers’ personal, non-commercial use and may not be used for any purpose other than to identify prospective properties consumers may be interested in purchasing. Data last updated 9/16/26 15:18

