205 Cairnsmore Circle Barrhaven, ON K2J 0G4
Inscription par: PropTX - IDX / Listed By: Engel & Volkers Ottawa

  205 Cairnsmore Circle Barrhaven, ON K2J 0G4

En vigueur
567 522 $ (USD)
3
CAC
3
SDB
1100-1500
PI. CA.

Description

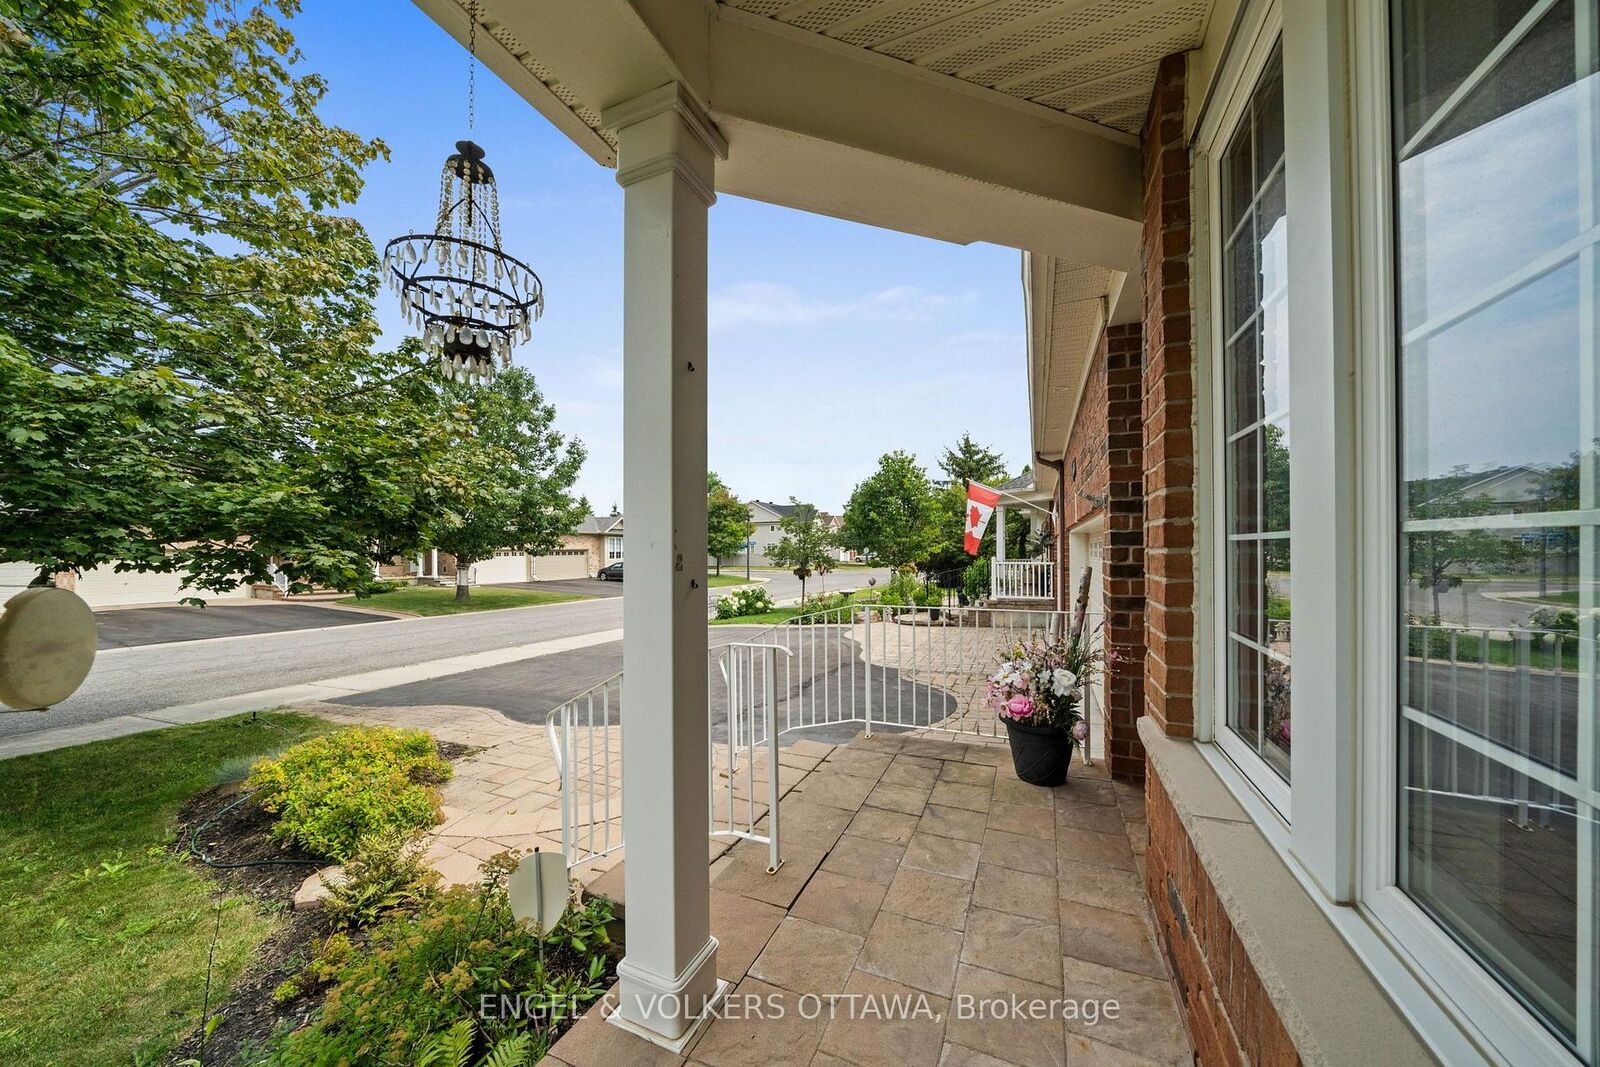
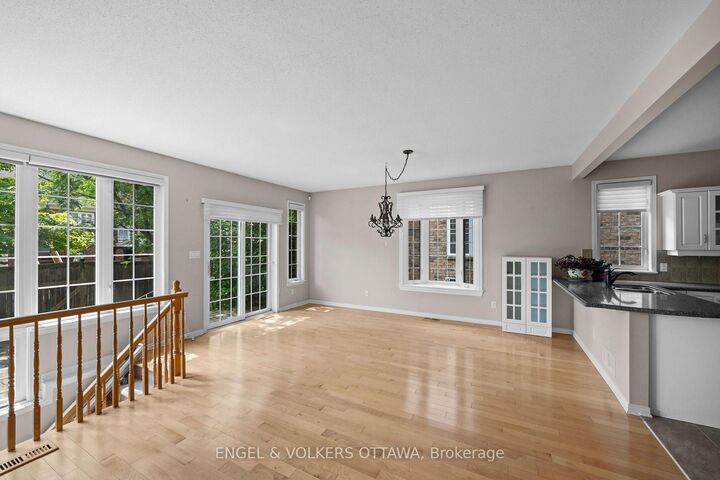
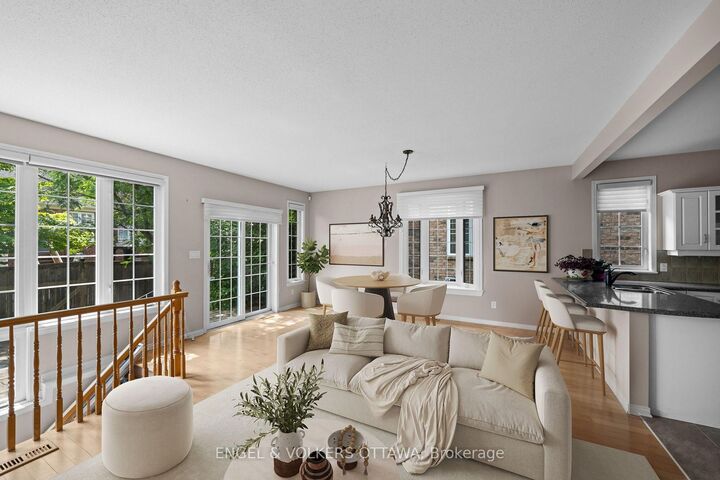
205 Cairnsmore Circle, Stonebridge. Welcome to this beautifully maintained attached bungalow in the highly desirable Stonebridge community. Offering 2+1 bedrooms and a thoughtfully designed layout, this home combines comfort, style, and functionality.The main living areas features hardwood flooring, while the kitchen, bathrooms, and foyer are finished with tile. A striking gas fireplace creates a warm focal point in the spacious living room, which easily accommodates a variety of furniture arrangements. The adjoining dining area provides ample space for a large table, making it ideal for hosting family dinners and special occasions.The well-appointed renovated kitchen is designed with both everyday living and entertaining in mind, featuring abundant cabinetry and drawer space & granite countertops.The private primary retreat includes a walk-in closet and a renovated four-piece ensuite with curbless glass shower. A second bedroom at the front of the home offers excellent flexibility as a guest room or home office.The finished lower level expands the living space with a generous recreation room, an additional bedroom, and a full bathroom. A dedicated workshop and extensive storage area provide plenty of room for hobbies and organization. Beautifully landscaped backyard complete with tiered interlock patio, creating the perfect setting for relaxing or entertaining. Fabulous curb appeal and best of all, this property has no common association fees. Please note some photos have been virtually staged.

MLS®:
X13617966
Les impôts
$5,405(2026)
Catégorie
Townhouse
Style
[Bungalow]
Ville
Ottawa
Communauté
7708 - Barrhaven - Stonebridge

Listed By

Engel & Volkers Ottawa
Source
PropTX - IDX
Dernière vérification Juil 30 2026 à 2:02 AM GMT+0000
Détails sur les salles de bains
Caractéristiques Intérieures
  • Storage
  • Primary Bedroom - Main Floor
  • [Auto Garage Door Remote
  • Workbench]
Communauté des personnes âgées
  • Oui
Caractéristiques de la propriété
  • Cheminée: [Natural Gas]
  • Foundation: [Poured Concrete]
Chauffage et refroidissement
  • Forced Air
  • [Central Air]
Informations sur les sous-sols
  • [Finished]
Informations sur le pool
  • [None]
Caractéristiques extérieures
  • [Brick]
  • Toit: [Asphalt Shingle]
Informations sur les services publics
  • Sewer: [Sewer]
  • Fuel: Gas
  • Energy: Energy Certificate: No
Garage
  • Attached
Stationnement
  • [Private
  • Inside Entry]
   
Calculer les temps de trajet jusqu'à cette propriété
 
Alimenté par INRIX MD Drive Time

Alimenté par Walk Score®
Disclaimer: Copyright 2026 Toronto IDX. All rights reserved. This information is deemed reliable, but not guaranteed. The information being provided is for consumers’ personal, non-commercial use and may not be used for any purpose other than to identify prospective properties consumers may be interested in purchasing. Data last updated 7/29/26 19:02

