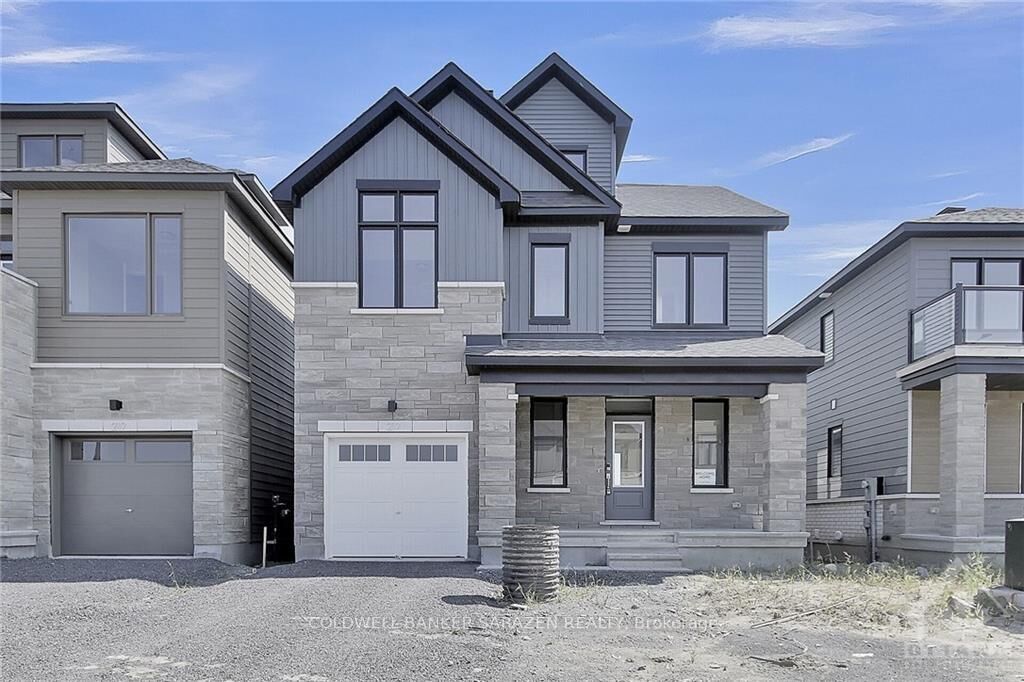
217 Conservancy Drive Barrhaven, ON K2J 7M5
Inscription par: PropTX - IDX / Listed By: Coldwell Banker Sarazen Realty

  217 Conservancy Drive Barrhaven, ON K2J 7M5

En vigueur
3 495 $ (CAD)
4
CAC
4
SDB
2000-2500
PI. CA.

Description

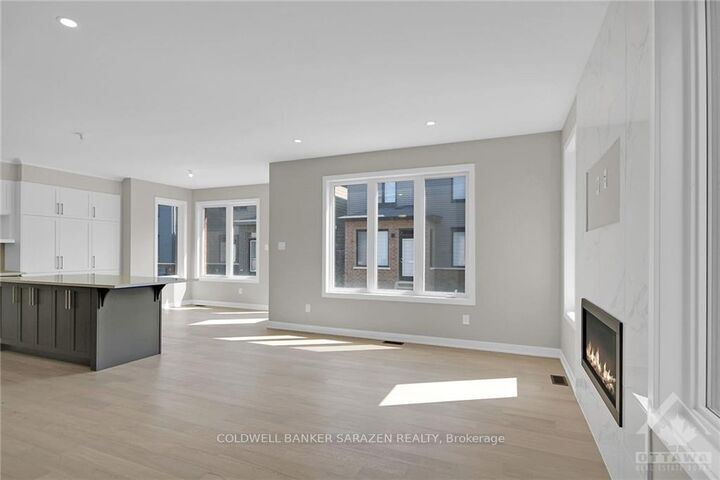
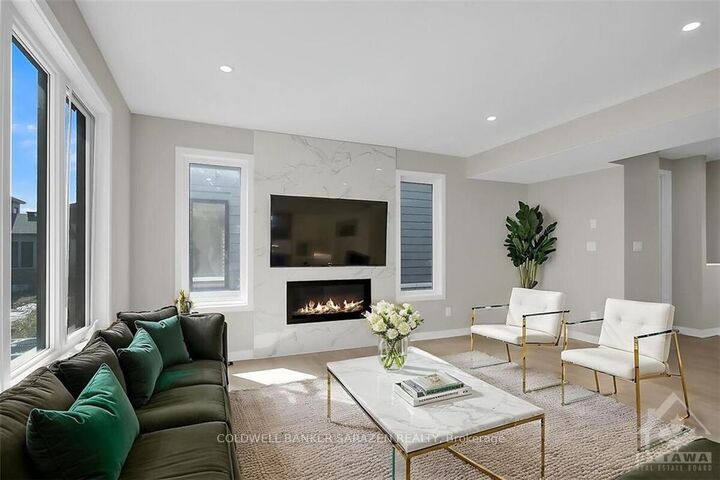
Welcome to this stunning detached home featuring 4 bedrooms, 3.5 bathrooms, and a beautifully finished basement. The bright, open-concept main floor boasts 9-foot ceilings, hardwood flooring, ceramic tile, and large windows that fill the space with natural light. Enjoy a spacious dining room and an inviting great room with a beautiful gas fireplace. The upgraded kitchen features elegant quartz countertops, high-end cabinetry, and a large island with a breakfast bar, making it perfect for everyday living and entertaining. The second floor offers hardwood flooring throughout, a spacious primary bedroom with a walk-in closet and luxurious 5-piece ensuite, two additional generously sized bedrooms, a full main bathroom, a linen closet, and the convenience of second-floor laundry. The third-floor retreat provides additional private living space, complete with an ensuite bathroom, walk-in closet, and access to a large terrace-ideal for relaxing and enjoying the outdoors. The finished lower level features a cozy recreation room with ample natural light and plenty of storage space. Prime Location! Steps away from Barrhaven Marketplace, public transit and bus stops, schools, shopping centres, grocery stores, restaurants, and bars. An excellent opportunity to enjoy spacious, comfortable living in one of Barrhaven's desirable neighbourhoods!

MLS®:
X14144994
Catégorie
Rental
Style
2-Storey
Ville
Ottawa
Communauté
7704 - Barrhaven - Heritage Park

Listed By

Coldwell Banker Sarazen Realty
Source
PropTX - IDX
Dernière vérification Nov 3 2026 à 10:36 PM GMT+0000
Détails sur les salles de bains
Caractéristiques Intérieures
  • None
Caractéristiques de la propriété
  • Cheminée: Electric
  • Foundation: Poured Concrete
Chauffage et refroidissement
  • Forced Air
  • Central Air
Informations sur les sous-sols
  • Finished
  • Full
Informations sur le pool
  • None
Caractéristiques extérieures
  • Brick
  • Other
  • Toit: Asphalt Shingle
Informations sur les services publics
  • Sewer: Sewer
  • Fuel: Gas
  • Energy: Energy Certificate: No
Garage
  • Attached
Étages
  • 2
   
Calculer les temps de trajet jusqu'à cette propriété
 
Alimenté par INRIX MD Drive Time

Alimenté par Walk Score®
Disclaimer: Copyright 2026 Toronto IDX. All rights reserved. This information is deemed reliable, but not guaranteed. The information being provided is for consumers’ personal, non-commercial use and may not be used for any purpose other than to identify prospective properties consumers may be interested in purchasing. Data last updated 11/3/26 14:36

