219 Pastel Way Barrhaven, ON K2J 6C1
Inscription par: PropTX - IDX / Listed By: Real Broker Ontario Ltd.

  219 Pastel Way Barrhaven, ON K2J 6C1

En vigueur
2 450 $ (CAD)
2
CAC
3
SDB
1100-1500
PI. CA.

Description

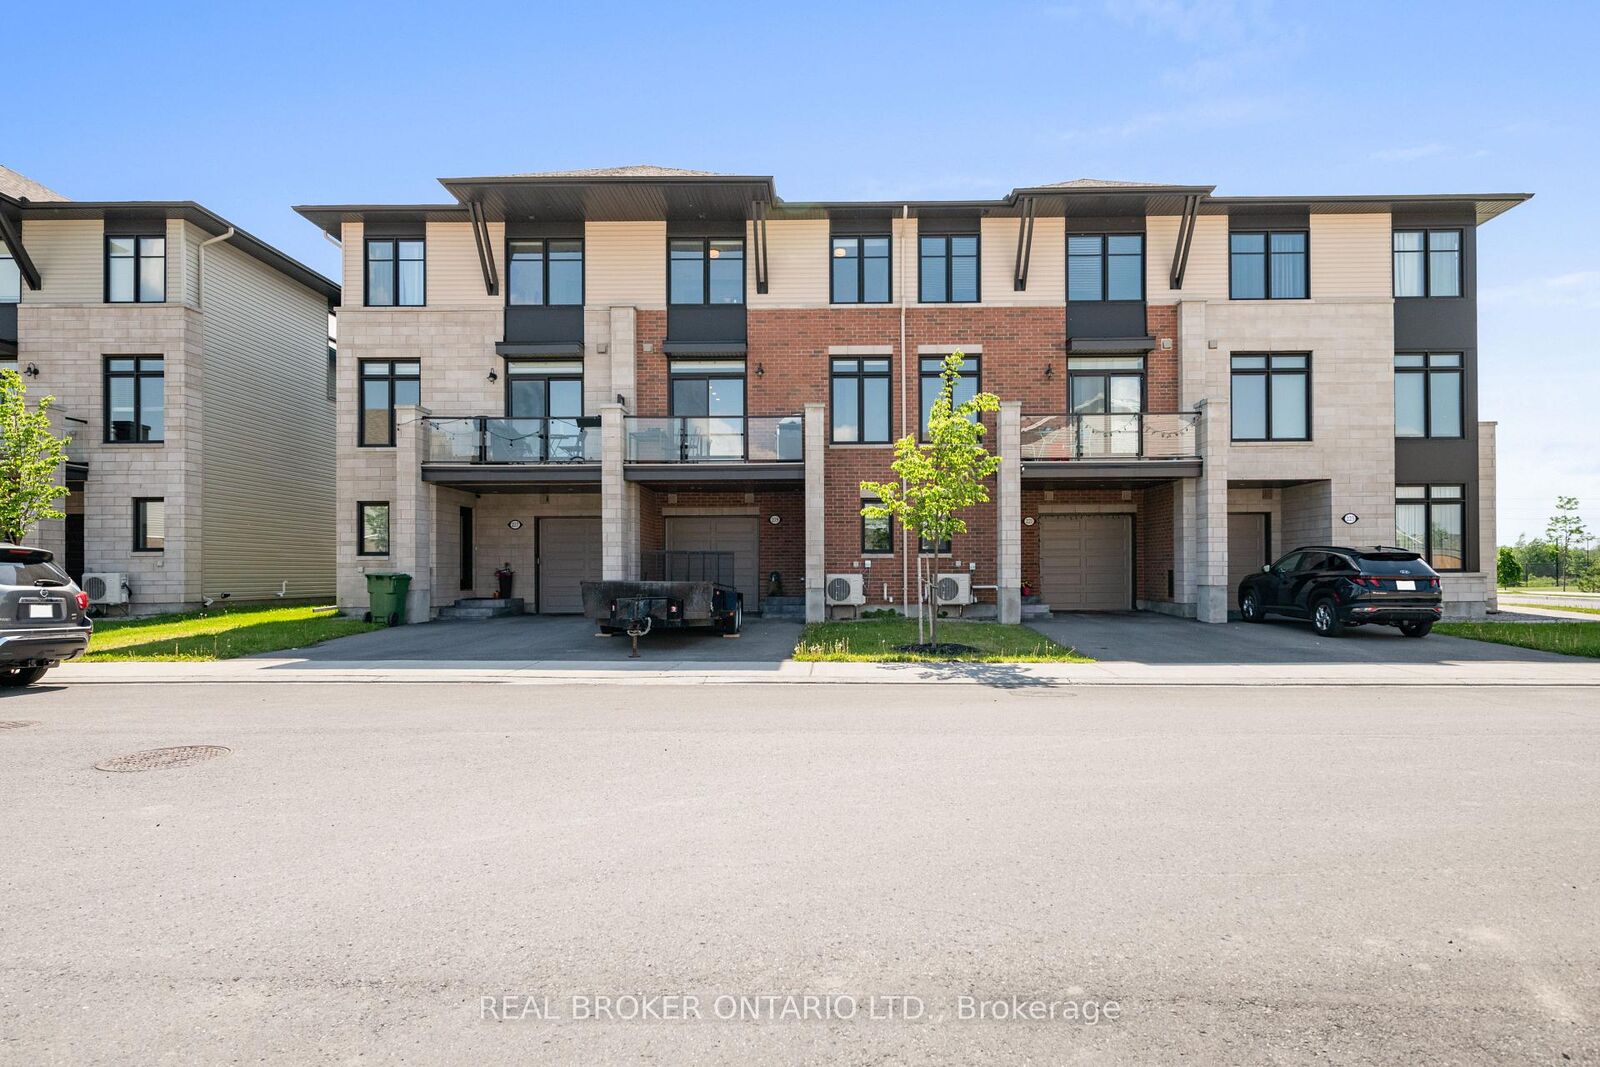
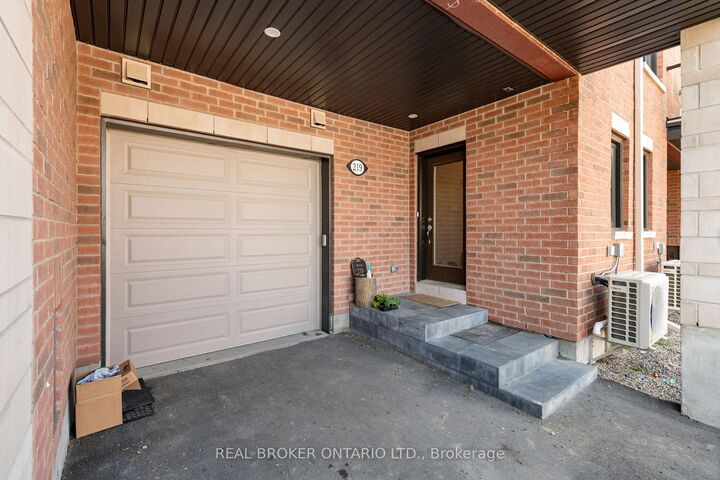
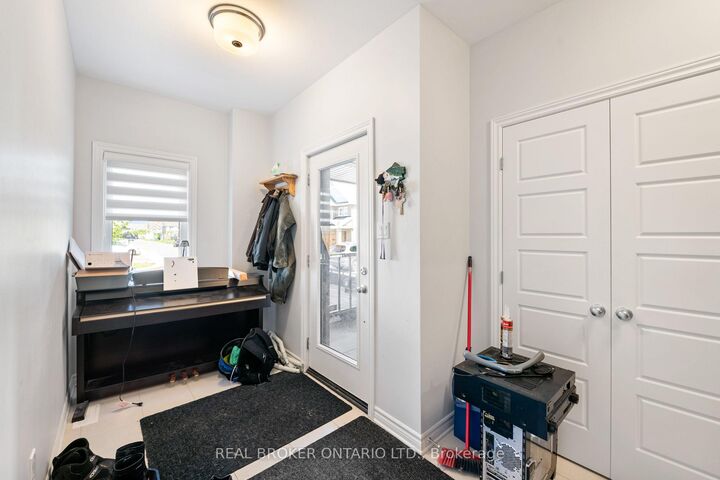
Stylish and modern 3-storey townhouse in the heart of Barrhaven, offering contemporary finishes throughout and a thoughtfully designed layout ideal for professionals or a small family. The ground floor entry features a tiled foyer with a flexible den space - perfect for a home office or additional storage along with access to the attached garage. The main living level is the showpiece of the home. An open-concept kitchen, dining, and living area is anchored by a stunning chef's kitchen with quartz countertops, a large centre island with breakfast bar seating, subway tile backsplash, stainless steel appliances, and a separate pantry. The living and dining areas flow seamlessly together with rich hardwood flooring and a sliding door walkout to a private balcony, ideal for morning coffee or evening wind-downs. The main level is rounded out by a convenient powder room. Upstairs, the primary bedroom features plush carpet, a walk-through closet, and a private 3-piece ensuite with a glass-enclosed shower and granite vanity. The second bedroom is a generous size with ample natural light and easy access to the full 4-piece bath with granite countertop and tub/shower combo. Located in a newer Barrhaven community, minutes from top-rated schools, transit, Costco, and all the amenities of Chapman Mills and Strandherd Drive.

MLS®:
X13665858
Catégorie
Rental
Style
3-Storey
Ville
Ottawa
Communauté
7711 - Barrhaven - Half Moon Bay

Listed By

Real Broker Ontario Ltd.
Source
PropTX - IDX
Dernière vérification Août 13 2026 à 1:42 AM GMT+0000
Détails sur les salles de bains
Caractéristiques Intérieures
  • On Demand Water Heater
  • Erv/Hrv
Caractéristiques de la propriété
  • Foundation: Poured Concrete
Chauffage et refroidissement
  • Forced Air
  • Central Air
Informations sur les sous-sols
  • Full
  • Unfinished
Informations sur le pool
  • None
Caractéristiques extérieures
  • Brick
  • Vinyl Siding
  • Toit: Asphalt Shingle
Informations sur les services publics
  • Sewer: Sewer
  • Fuel: Gas
  • Energy: Energy Certificate: No
Garage
  • Attached
Étages
  • 3
   
Calculer les temps de trajet jusqu'à cette propriété
 
Alimenté par INRIX MD Drive Time

Alimenté par Walk Score®
Disclaimer: Copyright 2026 Toronto IDX. All rights reserved. This information is deemed reliable, but not guaranteed. The information being provided is for consumers’ personal, non-commercial use and may not be used for any purpose other than to identify prospective properties consumers may be interested in purchasing. Data last updated 8/12/26 18:42

