

Inscription par: PropTX - IDX / Listed By: Real Broker Ontario Ltd.
234 Deerfox Drive Barrhaven, ON K2J 4Z2
En vigueur
434 745 $ (USD)
HORAIRES DES PORTES OUVERTES
-
OUVERTESDim, Sep 272:00 pm - 4:00 pm

Description
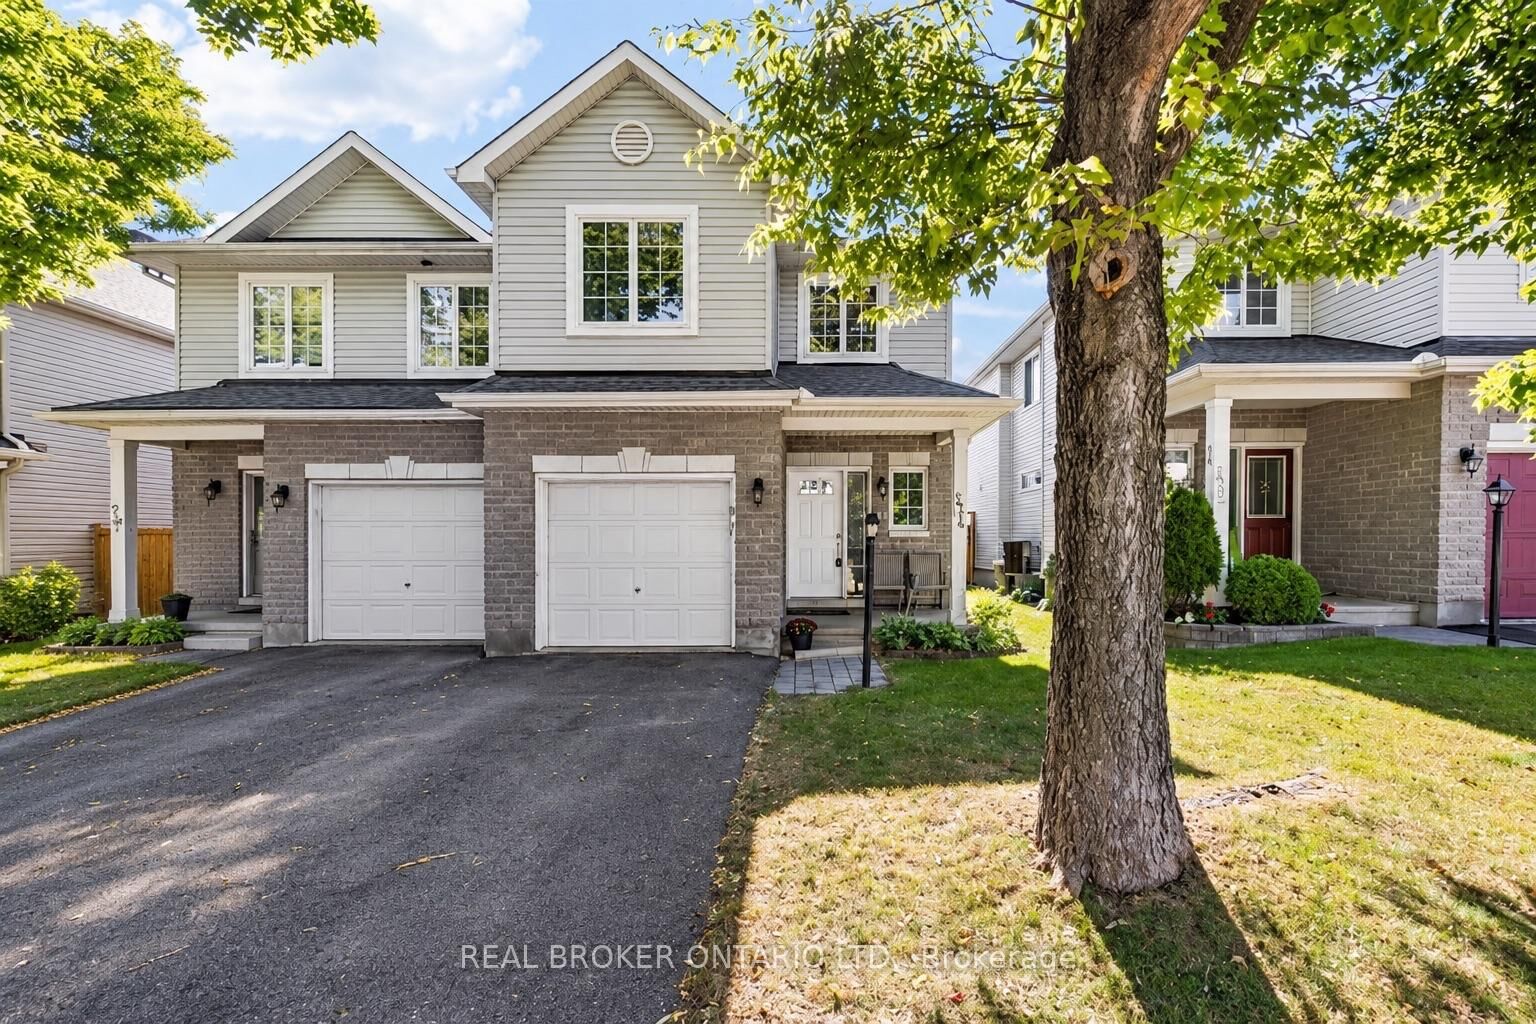
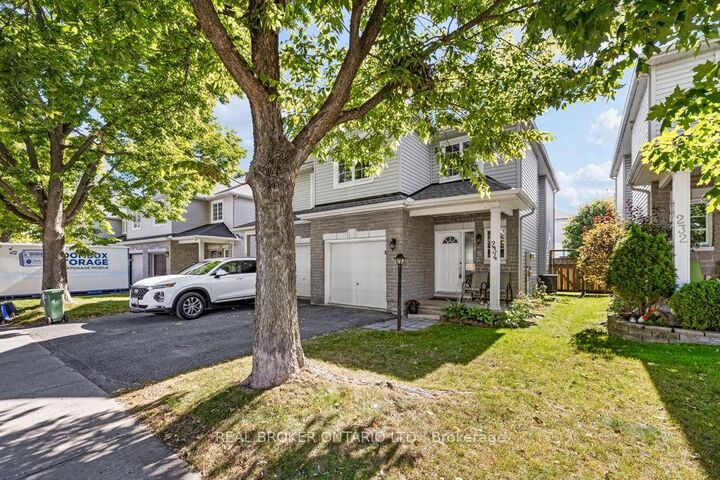
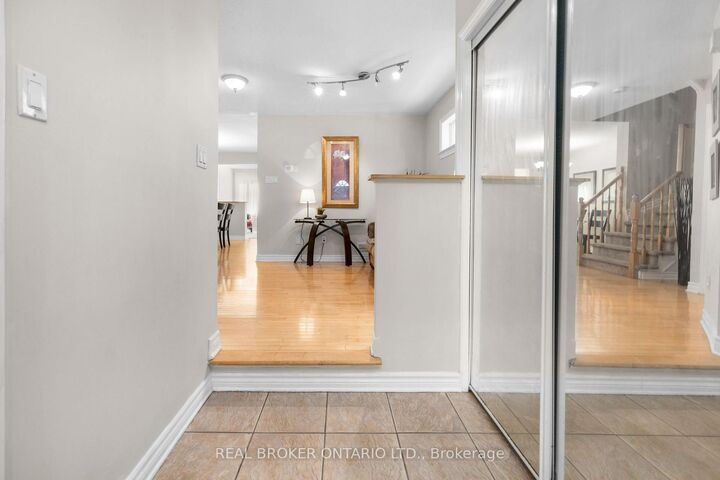
Bright, spacious and thoughtfully laid out, this 4-bedroom semi-detached home in the heart of Barrhaven offers an appealing blend of comfort, functionality and outdoor space. Welcome to 234 Deerfox, where hardwood floors and an inviting main level create a warm setting for everyday living and entertaining. The bright, functional layout offers comfortable spaces to gather, unwind and enjoy time with family and friends. Upstairs, the spacious primary bedroom provides a relaxing retreat, complete with its own ensuite featuring a soaker tub and separate shower. Three additional bedrooms and a full bathroom offer flexibility for family, guests or a dedicated home office. The finished lower level extends the living space with a bright recreation room, perfect for movie nights, a play area or a comfortable place to relax. Outside, the generous backyard makes the most of the home's desirable end-unit position, offering plenty of room for outdoor dining, gardening and enjoying the warmer months. Conveniently located near great schools, amenities, great shopping and restaurants plus so much more! 234 Deerfox brings together an adaptable layout, inviting living spaces and room to grow. Move in and enjoy everything this welcoming home has to offer.
MLS®:
X13827502
X13827502
Les impôts
$4,783(2026)
$4,783(2026)
Catégorie
Single-Family Home
Single-Family Home
Style
2-Storey
2-Storey
Ville
Ottawa
Ottawa
Communauté
7706 - Barrhaven - Longfields
7706 - Barrhaven - Longfields
Listed By
Real Broker Ontario Ltd.
Source
PropTX - IDX
Dernière vérification Sep 25 2026 à 6:14 PM GMT+0000
PropTX - IDX
Dernière vérification Sep 25 2026 à 6:14 PM GMT+0000
Détails sur les salles de bains
Caractéristiques Intérieures
- Auto Garage Door Remote
Caractéristiques de la propriété
- Cheminée: Natural Gas
- Foundation: Concrete
Chauffage et refroidissement
- Forced Air
- Central Air
Informations sur les sous-sols
- Finished
- Full
Informations sur le pool
- None
Caractéristiques extérieures
- Brick
- Vinyl Siding
- Toit: Asphalt Shingle
Informations sur les services publics
- Sewer: Sewer
- Fuel: Gas
- Energy: Energy Certificate: No
Garage
- Attached
Étages
- 2
Lieu
Disclaimer: Copyright 2026 Toronto IDX. All rights reserved. This information is deemed reliable, but not guaranteed. The information being provided is for consumers’ personal, non-commercial use and may not be used for any purpose other than to identify prospective properties consumers may be interested in purchasing. Data last updated 9/25/26 11:14

