242 Deerfox Drive Barrhaven, ON K2J 4Z2
Inscription par: PropTX - IDX / Listed By: Paul Rushforth Real Estate Inc.

  242 Deerfox Drive Barrhaven, ON K2J 4Z2

En vigueur
599 900 $ (CAD)

4
CAC
3
SDB
1500-2000
PI. CA.

Description

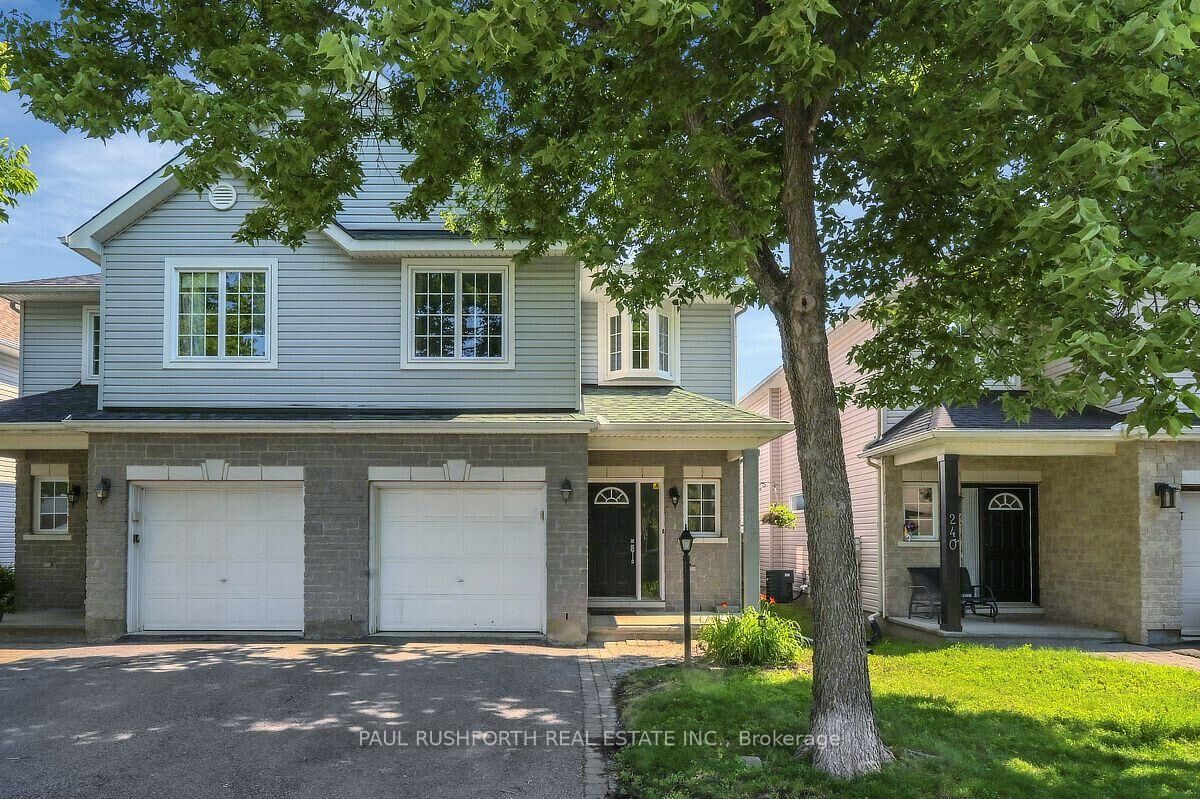
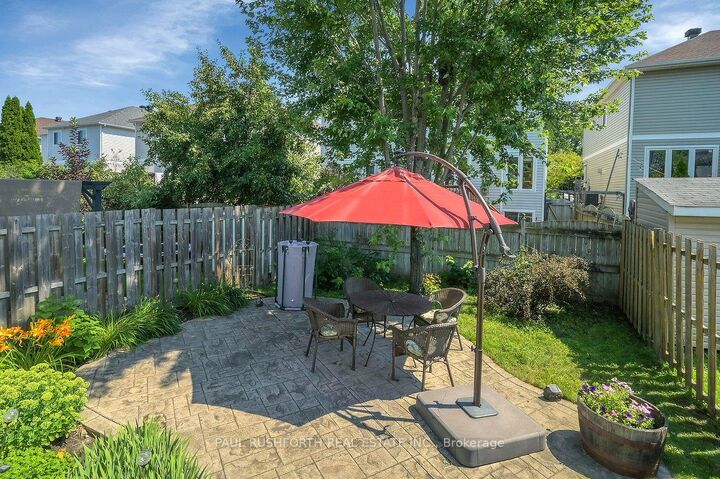
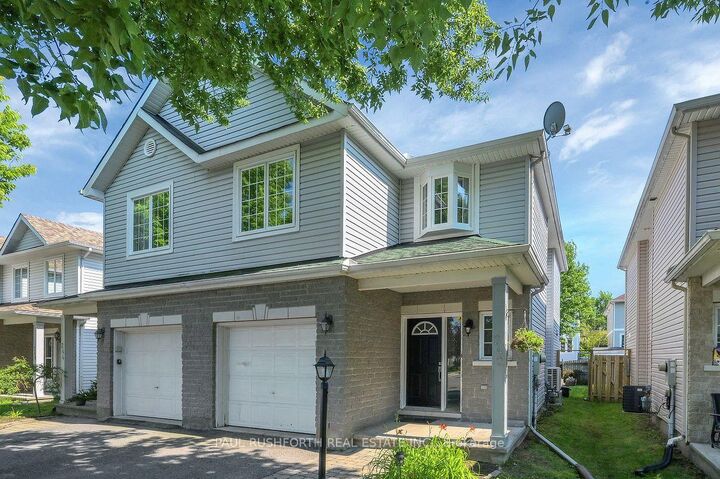
A rare opportunity to own a true four-bedroom semi-detached home, with all four bedrooms conveniently located on the second level, in one of the area's most established family neighbourhoods.Designed with everyday living in mind, the main floor offers a bright, functional layout with spacious principal rooms, a large kitchen with plenty of cabinetry and workspace, and an inviting eating area overlooking the private, fully fenced backyard. Whether you're hosting family gatherings or enjoying a quiet evening at home, there's room for everyone. Two fireplaces add warmth and character, creating comfortable spaces to relax throughout the year.Upstairs, the four generous bedrooms provide the flexibility today's families are looking for, with plenty of space for children, guests, or a dedicated home office. The finished lower level extends your living space even further with a large rec room that's perfect for movie nights, a playroom, home gym, or teen retreat.Step outside to a private, fenced backyard with plenty of room for kids, pets, gardening, or summer barbecues.Located in a sought-after neighbourhood known for its excellent schools, parks, walking trails, shopping, and everyday conveniences, this is a home that's becoming increasingly difficult to find. If you've been searching for space, functionality, and a location you'll love for years to come, 242 Deerfox is ready to welcome you home.

MLS®:
X13644182
Les impôts
$4,200(2025)
Catégorie
Single-Family Home
Style
2-Storey
Ville
Ottawa
Communauté
7706 - Barrhaven - Longfields

Listed By

Paul Rushforth Real Estate Inc.
Source
PropTX - IDX
Dernière vérification Août 6 2026 à 11:05 PM GMT+0000
Détails sur les salles de bains
Caractéristiques Intérieures
  • Rough-In Bath
Caractéristiques de la propriété
  • Cheminée: Natural Gas
  • Foundation: Concrete
Chauffage et refroidissement
  • Forced Air
  • Central Air
Informations sur les sous-sols
  • Finished
Informations sur le pool
  • None
Caractéristiques extérieures
  • Brick
  • Vinyl Siding
  • Toit: Asphalt Shingle
Informations sur les services publics
  • Sewer: Sewer
  • Fuel: Gas
  • Energy: Energy Certificate: No
Garage
  • Attached
Stationnement
  • Inside Entry
Étages
  • 2
   
Calculer les temps de trajet jusqu'à cette propriété
 
Alimenté par INRIX MD Drive Time

Alimenté par Walk Score®
Disclaimer: Copyright 2026 Toronto IDX. All rights reserved. This information is deemed reliable, but not guaranteed. The information being provided is for consumers’ personal, non-commercial use and may not be used for any purpose other than to identify prospective properties consumers may be interested in purchasing. Data last updated 8/6/26 16:05

