2607 Fallingwater Circle Barrhaven, ON K2J 0R6
Inscription par: PropTX - IDX / Listed By: Avenue North Realty Inc.

  2607 Fallingwater Circle Barrhaven, ON K2J 0R6

En vigueur
2 650 $ (CAD)
3
CAC
3
SDB
1500-2000
PI. CA.

Description

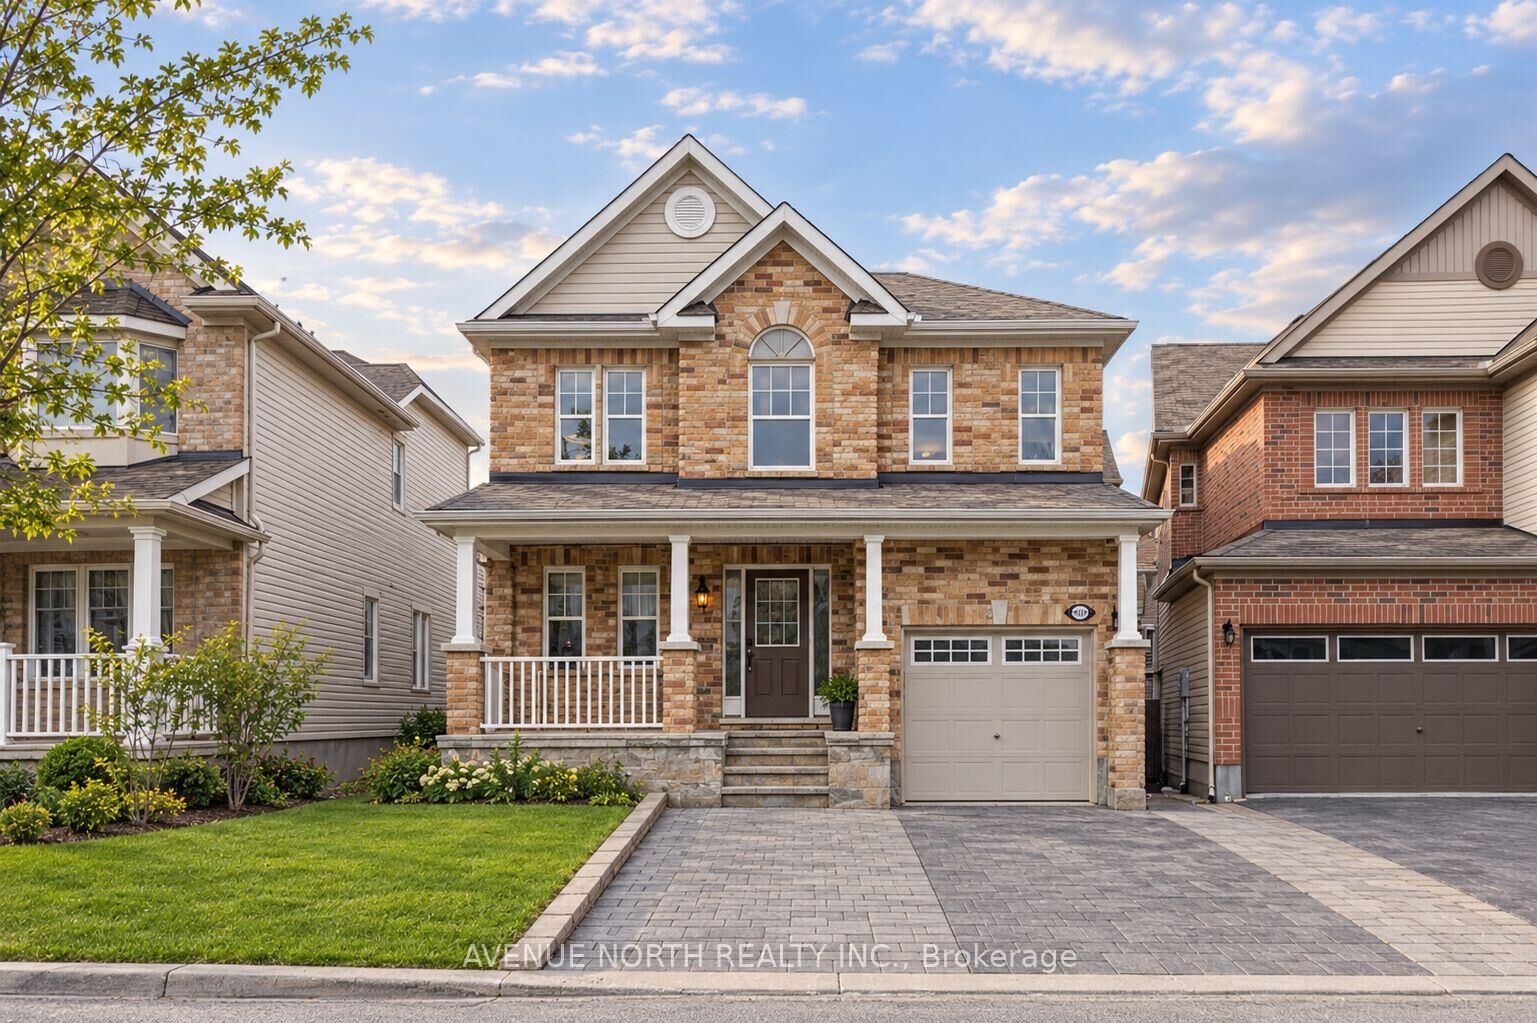
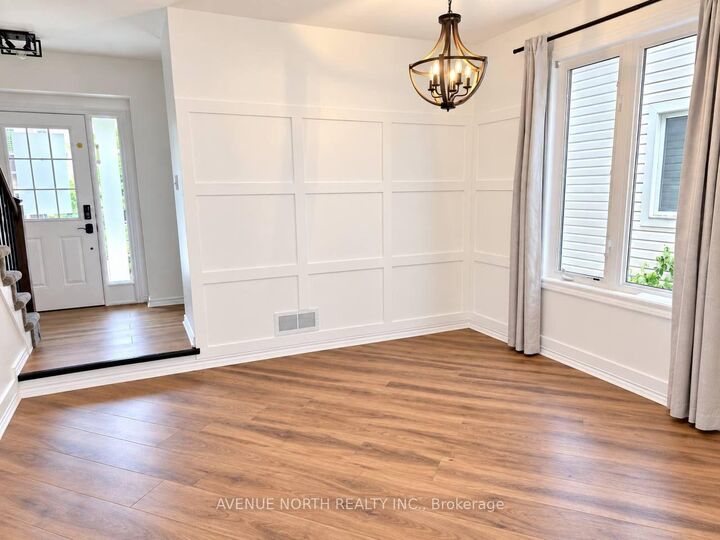
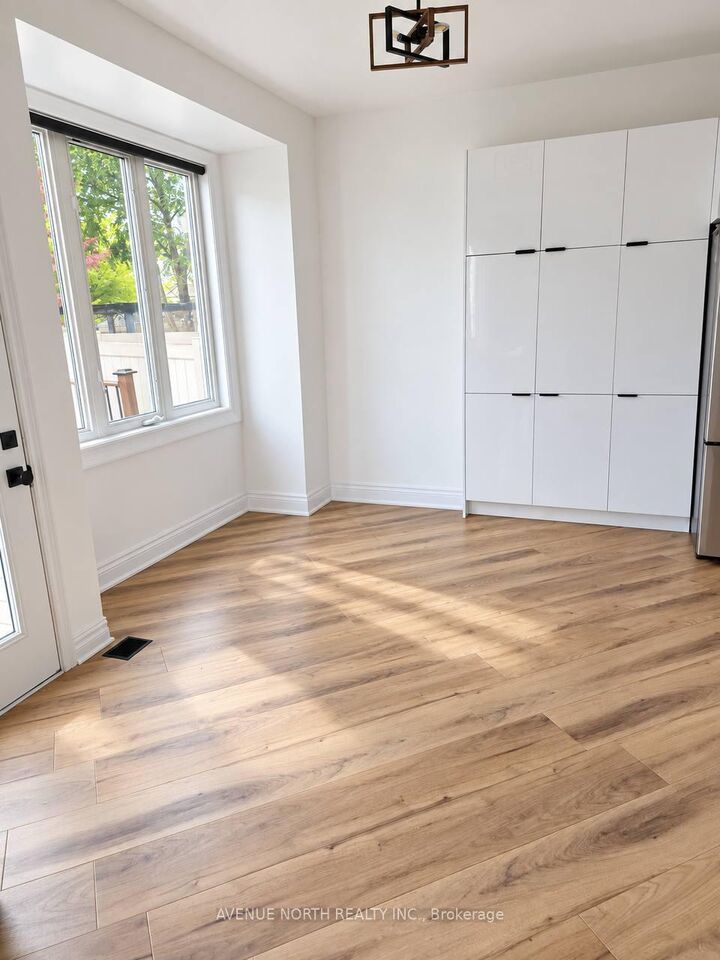
2607 Fallingwater Circle, Barrhaven: Main and Upper Levels for LeaseThis updated 3-bedroom, 2.5-bathroom home in Barrhaven offers bright, move-in-ready living space across the main and upper levels, with hard-surface flooring throughout and no carpet. The main floor has an open living room with a gas fireplace set into a black shiplap feature wall with brass sconces. A separate dining room is finished with white panelled wainscoting and a large window. The kitchen has high-gloss white cabinetry, quartz countertops, a subway tile backsplash, and a peninsula with a matte black pull-down faucet and pendant lighting. Stainless steel appliances include a French-door refrigerator, gas range, and over-the-range microwave. The eat-in area adds a wall of full-height pantry storage and a bright bay window, with a door out to the fenced backyard and deck. A renovated powder room and a front foyer with a mirrored closet complete the level.Upstairs, the primary bedroom has a four-piece ensuite with a corner soaker tub and a separate glass shower. There are two more bedrooms, a full main bathroom with a tub and shower, and a dedicated laundry room with a front-load washer and dryer.The basement is a separately leased unit with its own entrance and is not included.

MLS®:
X13842918
Catégorie
Rental
Style
2-Storey
Ville
Ottawa
Communauté
7711 - Barrhaven - Half Moon Bay

Listed By

Avenue North Realty Inc.
Source
PropTX - IDX
Dernière vérification Oct 1 2026 à 10:22 AM GMT+0000
Détails sur les salles de bains
Caractéristiques Intérieures
  • Carpet Free
Caractéristiques de la propriété
  • Foundation: Poured Concrete
Chauffage et refroidissement
  • Forced Air
  • Central Air
Informations sur le pool
  • None
Caractéristiques extérieures
  • Brick
  • Vinyl Siding
  • Toit: Asphalt Shingle
Informations sur les services publics
  • Sewer: Sewer
  • Fuel: Gas
  • Energy: Energy Certificate: No
Garage
  • Attached
Étages
  • 2
   
Calculer les temps de trajet jusqu'à cette propriété
 
Alimenté par INRIX MD Drive Time

Alimenté par Walk Score®
Disclaimer: Copyright 2026 Toronto IDX. All rights reserved. This information is deemed reliable, but not guaranteed. The information being provided is for consumers’ personal, non-commercial use and may not be used for any purpose other than to identify prospective properties consumers may be interested in purchasing. Data last updated 10/1/26 03:22

