261 Ormiston Crescent Barrhaven, ON K2J 7E4
Inscription par: PropTX - IDX / Listed By: Royal Lepage Integrity Realty

  261 Ormiston Crescent Barrhaven, ON K2J 7E4

En vigueur
1 951 $ (USD)
3
CAC
3
SDB
1100-1500
PI. CA.

Description

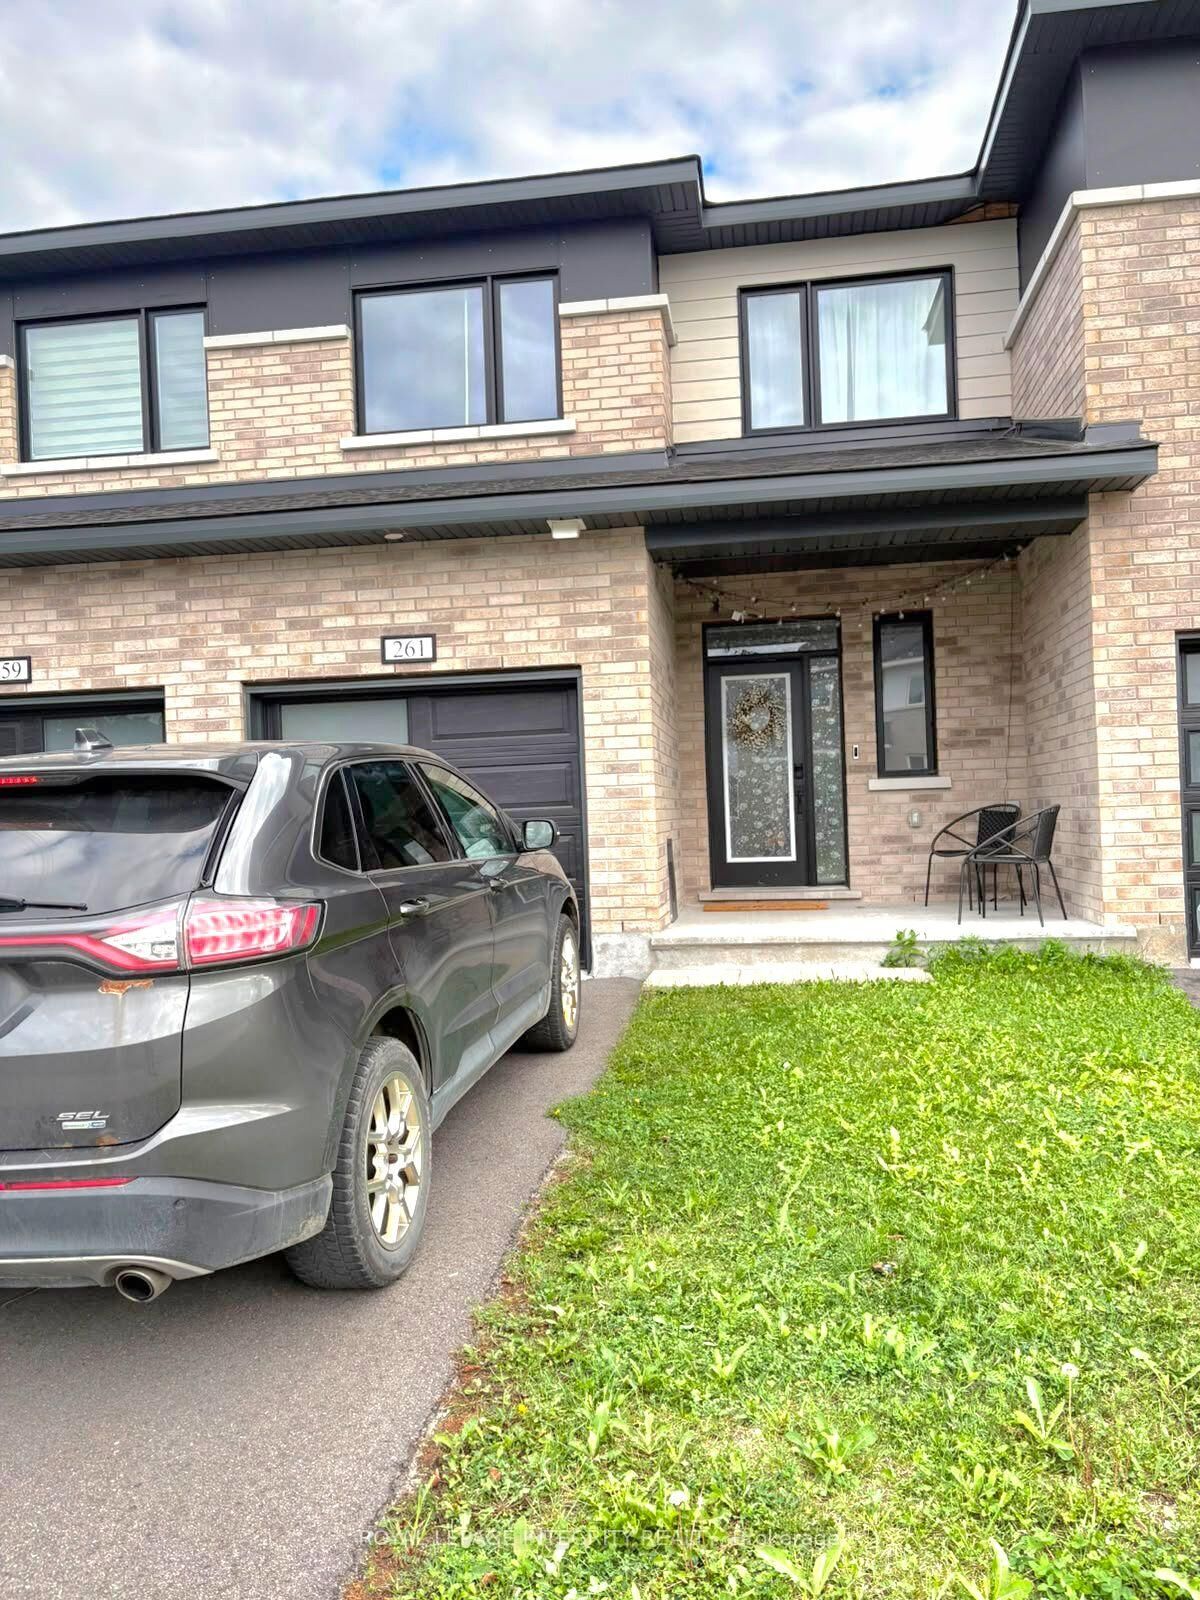
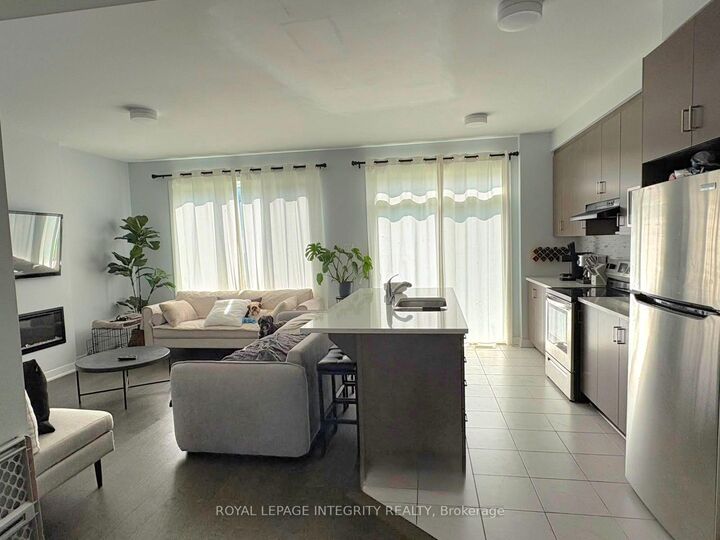
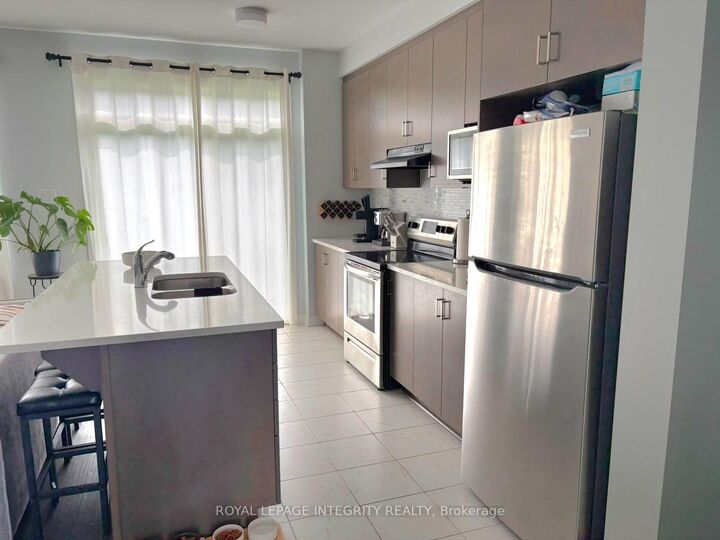
Welcome to Crown of Stonebridge, Barrhaven! Step into modern comfort with this stunning 3-year-old Mattamy Quill Model townhome, offering Approx 1800 square feet (as per builder plan)of beautifully designed living space in one of Ottawa's most prestigious communities Crown of Stonebridge. This meticulously maintained home features 3 spacious bedrooms, 2.5 bathrooms, and a fully finished basement, making it ideal for families or professionals seeking a perfect blend of style and functionality. The main floor showcases a gourmet kitchen with quartz countertops, ample cabinetry, and sleek appliances perfect for everyday living and entertaining. Enjoy the seamless flow through the open-concept dining and living areas. You'll also find direct access from the garage and a statement hardwood staircase leading to the upper level. Upstairs, the primary bedroom retreat offers a walk-in closet and a private ensuite bathroom. Two additional well-proportioned bedrooms, a second full bathroom, and a convenient laundry room complete the second level. The professionally finished basement provides a versatile space for a family room, home office, or entertainment area. Located in a quiet, family-friendly neighborhood near top-rated schools, parks, golf courses, and all of Barrhaven's sought-after amenities, this move-in ready home is a true gem. Don't miss your chance to rent this exceptional property in the heart of Stonebridge! All measurements are approx. Rental application, full credit score report, recent pay stubs and ID's required.

MLS®:
X13747678
Catégorie
Rental
Style
2-Storey
Ville
Ottawa
Communauté
7708 - Barrhaven - Stonebridge

Listed By

Royal Lepage Integrity Realty
Source
PropTX - IDX
Dernière vérification Sep 6 2026 à 10:32 AM GMT+0000
Détails sur les salles de bains
Caractéristiques Intérieures
  • Auto Garage Door Remote
Caractéristiques de la propriété
  • Foundation: Poured Concrete
Chauffage et refroidissement
  • Forced Air
  • Central Air
Informations sur les sous-sols
  • Finished
  • Full
Informations sur le pool
  • None
Caractéristiques extérieures
  • Brick
  • Other
  • Toit: Asphalt Shingle
Informations sur les services publics
  • Sewer: Sewer
  • Fuel: Gas
  • Energy: Energy Certificate: No
Garage
  • Attached
Étages
  • 2
   
Calculer les temps de trajet jusqu'à cette propriété
 
Alimenté par INRIX MD Drive Time

Alimenté par Walk Score®
Disclaimer: Copyright 2026 Toronto IDX. All rights reserved. This information is deemed reliable, but not guaranteed. The information being provided is for consumers’ personal, non-commercial use and may not be used for any purpose other than to identify prospective properties consumers may be interested in purchasing. Data last updated 9/6/26 03:32

