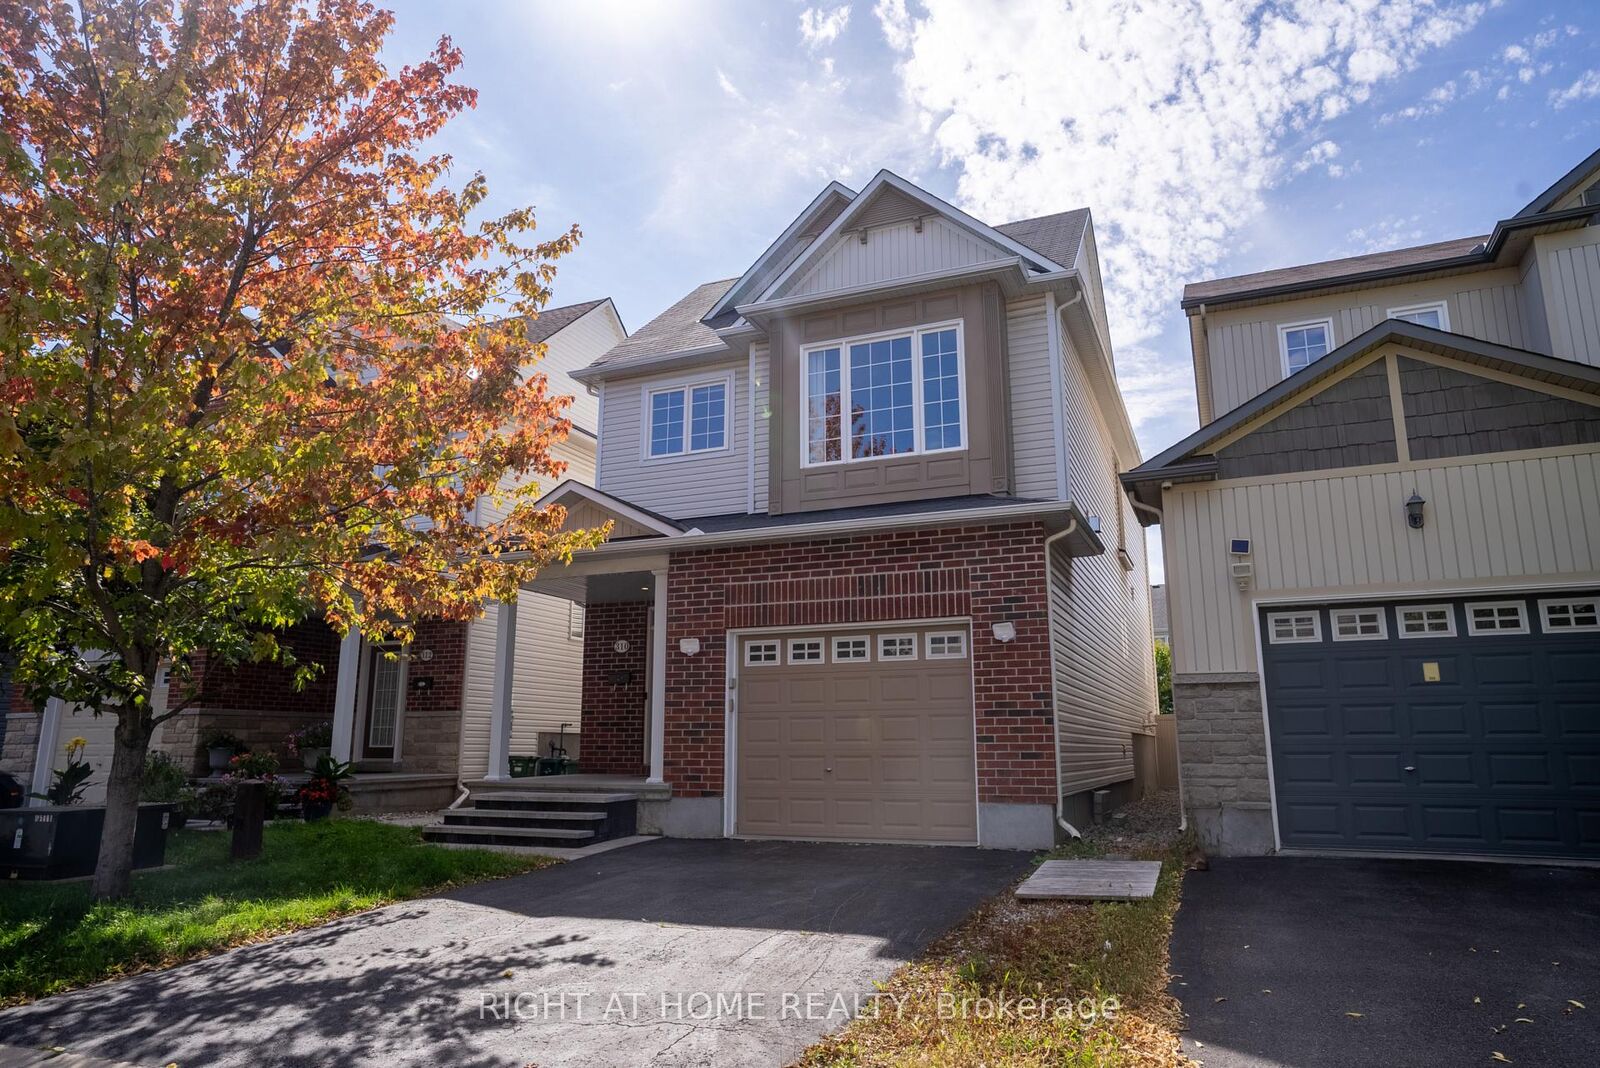
310 Kippen Place Barrhaven, ON K2J 0N9
Inscription par: PropTX - IDX / Listed By: Right At Home Realty

  310 Kippen Place Barrhaven, ON K2J 0N9

En vigueur
3 100 $ (CAD)
3
CAC
3
SDB
2000-2500
PI. CA.

Description

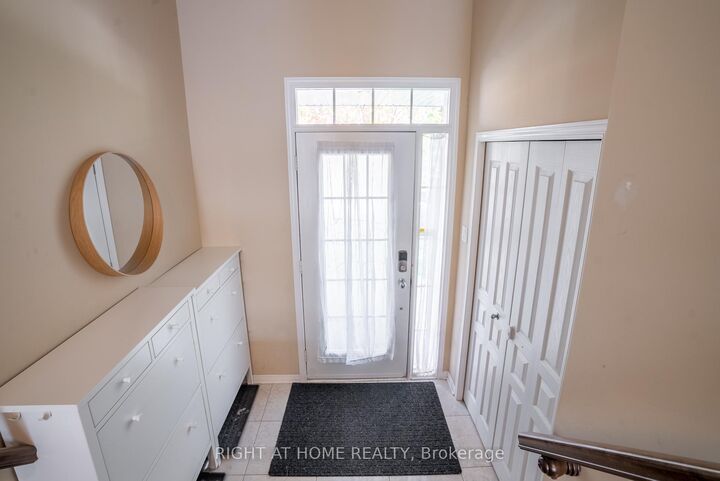
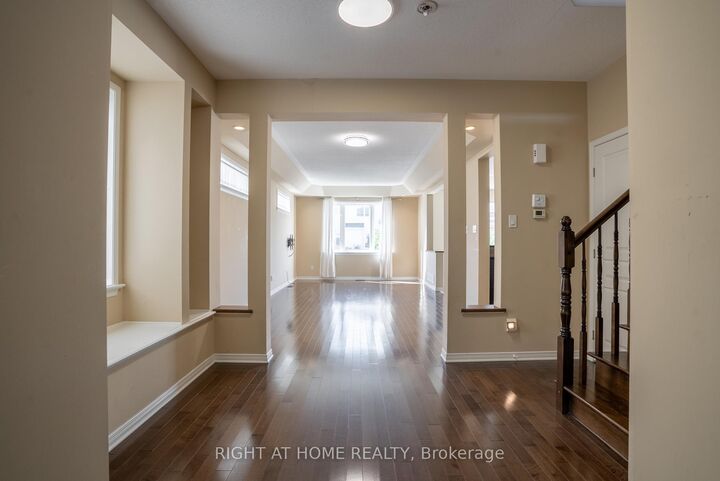
Welcome to this immaculately upgraded Holitzner home located in the highly sought-after, family-friendly community of Barrhaven. This exceptional property features a thoughtful layout with 3 bedrooms, a versatile upper loft, and 2.5 bathrooms.The main level boasts an inviting open-concept design with 9-foot ceilings, premium hardwood flooring, and elegant pot lighting throughout the principal living and dining areas. The gourmet kitchen is a chef's delight, equipped with granite countertops, an expansive walk-in pantry, ample cabinetry, and included stainless steel appliances.An elegant hardwood staircase leads to a massive, sun-drenched second-floor family room characterized by cathedral ceilings and a cozy gas fireplace. The upper level continues to impress with a private primary suite featuring a walk-in closet and a luxurious 4-piece ensuite bath. Two additional generously sized guest bedrooms and a functional loft space-ideal for a home office-complete this level.The lower level offers a fully finished basement providing versatile recreation space and abundant storage The exterior features a low-maintenance, fully fenced yard with premium PVC fencing and beautiful interlocks. Equipped with central air conditioning and OWNED HWT, this move-in ready residence is perfectly situated just moments from Highway 416, top-rated schools, parks, bike paths, Costco, shopping, dining, and medical amenities. ( Rental application, recent credit report, and letter of employment Required)

MLS®:
X13814806
Catégorie
Rental
Style
2-Storey
Ville
Ottawa
Communauté
7704 - Barrhaven - Heritage Park

Listed By

Right At Home Realty
Source
PropTX - IDX
Dernière vérification Sep 23 2026 à 12:14 PM GMT+0000
Détails sur les salles de bains
Caractéristiques Intérieures
  • Auto Garage Door Remote
Caractéristiques de la propriété
  • Foundation: Poured Concrete
Chauffage et refroidissement
  • Forced Air
  • Central Air
Informations sur les sous-sols
  • Finished
Informations sur le pool
  • None
Caractéristiques extérieures
  • Brick
  • Vinyl Siding
  • Toit: Asphalt Shingle
Informations sur les services publics
  • Sewer: Sewer
  • Fuel: Electric
  • Energy: Energy Certificate: No
Garage
  • Attached
Étages
  • 2
   
Calculer les temps de trajet jusqu'à cette propriété
 
Alimenté par INRIX MD Drive Time

Alimenté par Walk Score®
Disclaimer: Copyright 2026 Toronto IDX. All rights reserved. This information is deemed reliable, but not guaranteed. The information being provided is for consumers’ personal, non-commercial use and may not be used for any purpose other than to identify prospective properties consumers may be interested in purchasing. Data last updated 9/23/26 05:14

