

Inscription par: PropTX - IDX / Listed By: Lpt Realty
38 Crosspointe Avenue Barrhaven, ON K2G 6N4
En vigueur
673 946 $ (USD)
HORAIRES DES PORTES OUVERTES
-
OUVERTESDim, Août 22:00 pm - 4:00 pm

Description
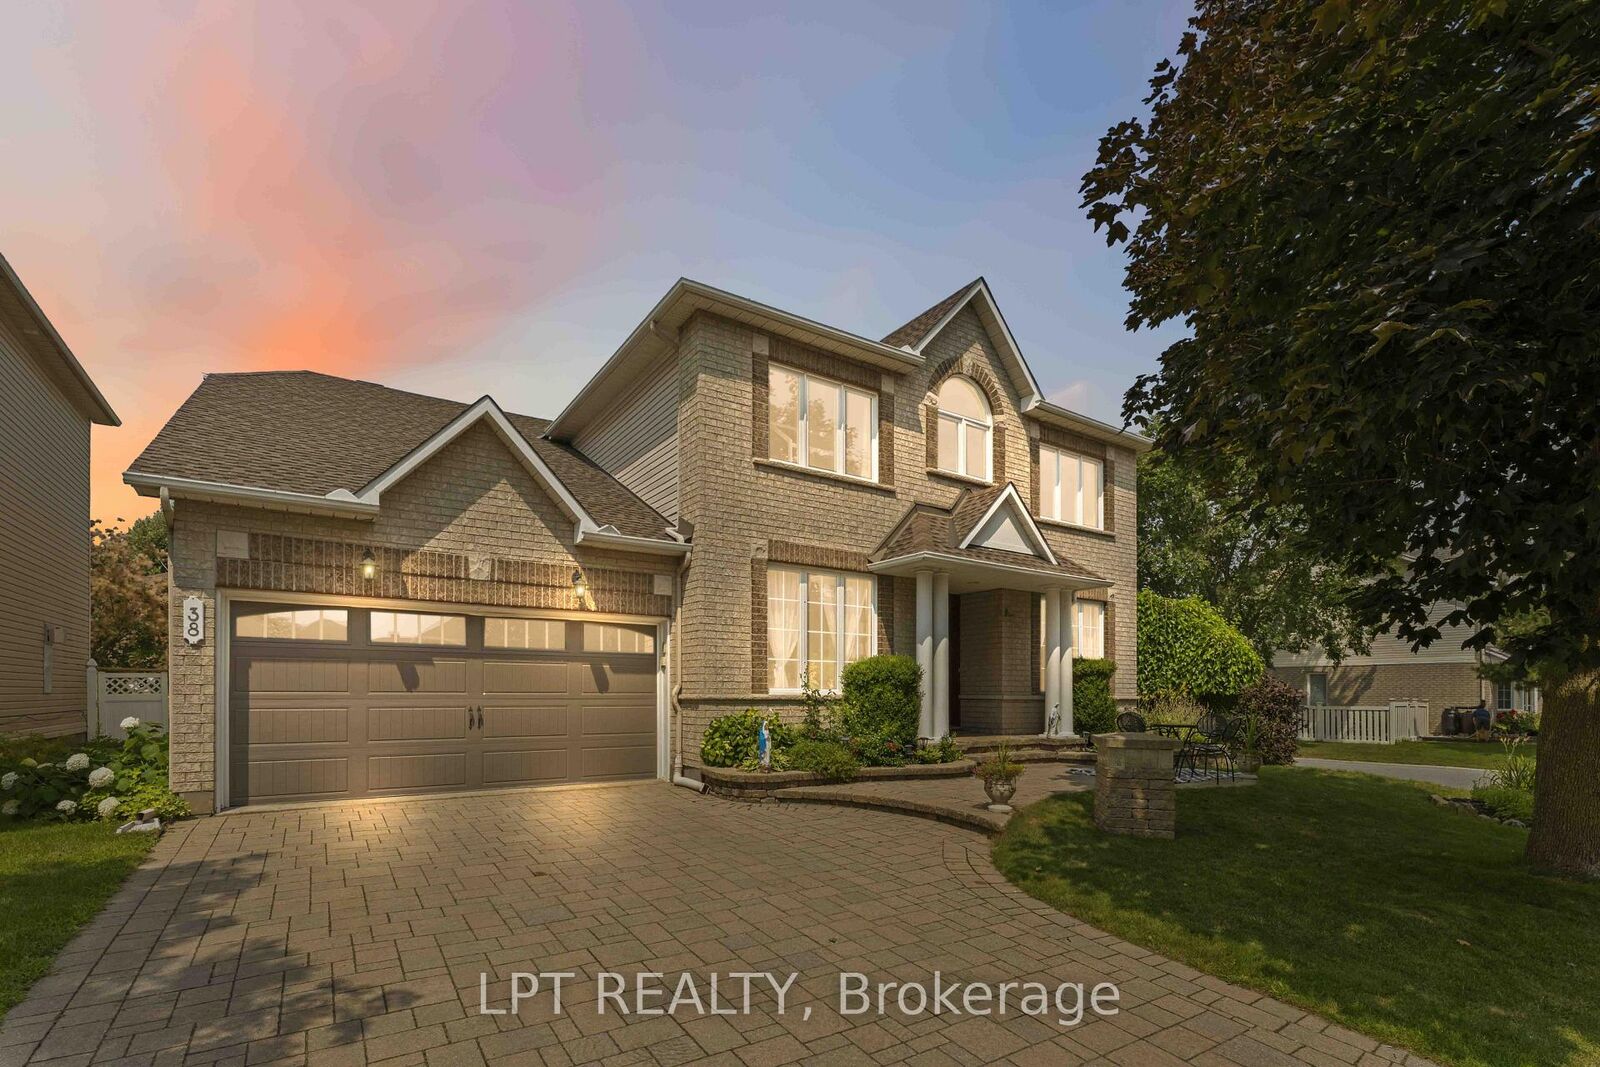
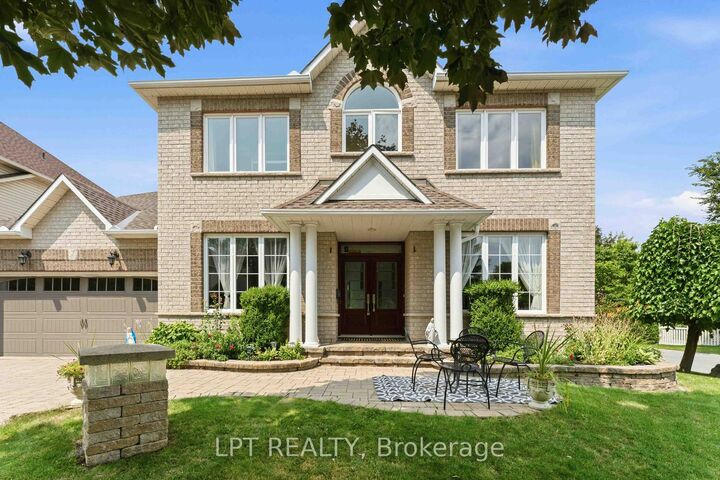
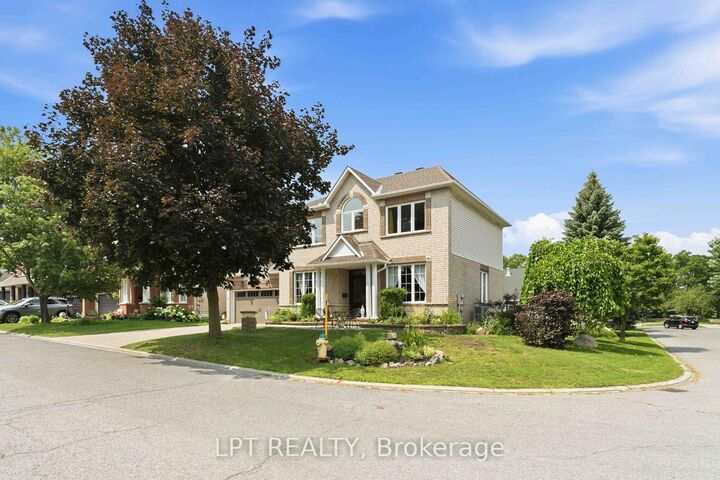
*OPEN HOUSE - SUNDAY AUG 2nd @ 2-4PM.* Welcome to this beautifully appointed 4-bedroom, 4-bathroom family home offering exceptional space, functionality, and versatility in a desirable Ontario neighborhood. Featuring hardwood flooring throughout the main and upper levels, this home is designed for both comfortable everyday living and effortless entertaining. The spacious main floor boasts a dedicated home office, elegant living room, formal dining room, and a warm, inviting family room-providing plenty of space for the whole family. The well-designed layout is ideal for both growing families and those who love to host. Upstairs, the oversized primary suite offers a private retreat with ample room to relax, while the generously sized secondary bedrooms provide comfort and flexibility for children, guests, or additional workspace. The fully finished lower level adds incredible value with a large second kitchen, making it ideal for extended family, multi-generational living, or entertaining. Outside, enjoy a large, fully fenced backyard with plenty of space for children, pets, and outdoor gatherings. A double-car garage and spacious interlock driveway complete this exceptional property. This move-in-ready home combines generous living spaces, thoughtful design, and outstanding versatility-an opportunity you won't want to miss!
MLS®:
X13615496
X13615496
Les impôts
$6,442(2025)
$6,442(2025)
Catégorie
Single-Family Home
Single-Family Home
Style
[2-Storey]
[2-Storey]
Ville
Ottawa
Ottawa
Communauté
7710 - Barrhaven East
7710 - Barrhaven East
Listed By
Lpt Realty
Source
PropTX - IDX
Dernière vérification Juil 30 2026 à 2:48 AM GMT+0000
PropTX - IDX
Dernière vérification Juil 30 2026 à 2:48 AM GMT+0000
Détails sur les salles de bains
Caractéristiques Intérieures
- [Other]
Caractéristiques de la propriété
- Foundation: [Poured Concrete]
Chauffage et refroidissement
- Forced Air
- [Central Air]
Informations sur les sous-sols
- [Full]
Informations sur le pool
- [None]
Caractéristiques extérieures
- [Brick
- Vinyl Siding]
- Toit: [Asphalt Shingle]
Informations sur les services publics
- Sewer: [Sewer]
- Fuel: Gas
- Energy: Energy Certificate: No
Garage
- Attached
Lieu
Disclaimer: Copyright 2026 Toronto IDX. All rights reserved. This information is deemed reliable, but not guaranteed. The information being provided is for consumers’ personal, non-commercial use and may not be used for any purpose other than to identify prospective properties consumers may be interested in purchasing. Data last updated 7/29/26 19:48

