

Inscription par: PropTX - IDX / Listed By: Keller Williams Icon Realty
404 Aphelion Crescent Barrhaven, ON K2J 6N5
En vigueur
698 000 $ (CAD)
HORAIRES DES PORTES OUVERTES
-
OUVERTESSam, Août 222:00 pm - 4:00 pm
-
OUVERTESDim, Août 232:00 pm - 4:00 pm

Description
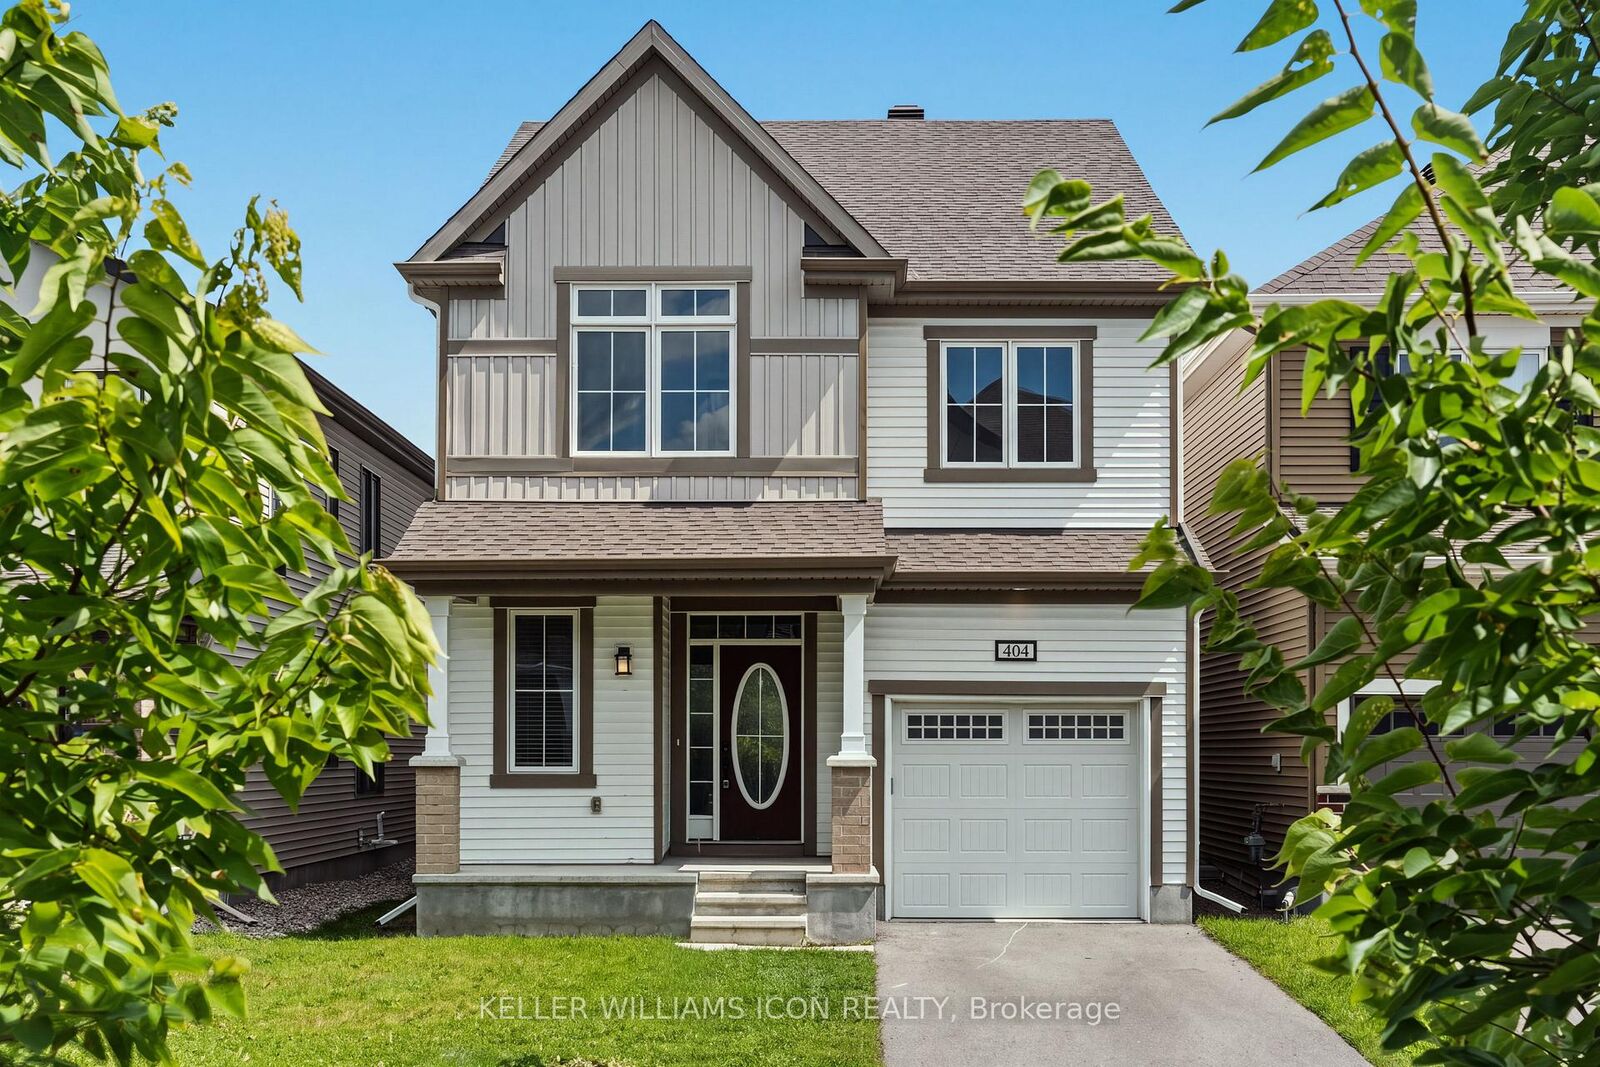
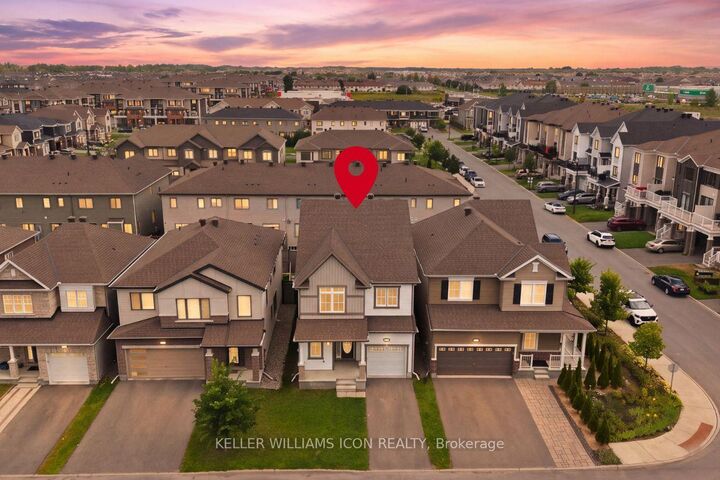
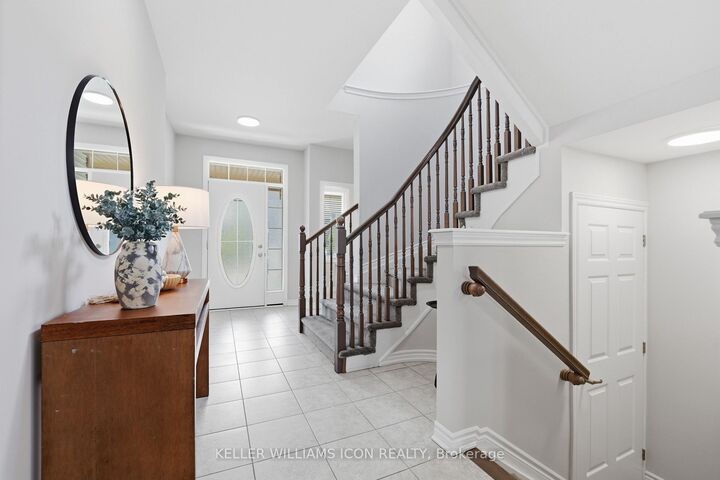
SPACE, FUNCTION & LOCATION, ALL IN ONE. Set on a quiet, family-friendly street, this detached home offers the space today's families need with everyday conveniences just minutes away.Featuring 2,149 sq. ft. of above-grade finished living space, this home offers functional layout and plenty of natural light. The main floor welcomes you with a curved staircase, a formal dining room that can easily serve as a den or home office, and an open living area connected to the kitchen & breakfast bar, spacious eating area. Upstairs offers 4 bedrooms, 2 full bathrooms, and convenient second-floor laundry. The spacious primary bedroom includes a 4-piece ensuite.The full, open-concept basement is ready for the next owner's vision. Walk to shopping, plazas, community parks, and the future central park, with easy highway access nearby.A great family home priced to sell, schedule your viewing today!
MLS®:
X13697862
X13697862
Les impôts
$5,534(2026)
$5,534(2026)
Catégorie
Single-Family Home
Single-Family Home
Style
2-Storey
2-Storey
Ville
Ottawa
Ottawa
Communauté
7711 - Barrhaven - Half Moon Bay
7711 - Barrhaven - Half Moon Bay
Listed By
Keller Williams Icon Realty
Source
PropTX - IDX
Dernière vérification Août 20 2026 à 11:31 PM GMT+0000
PropTX - IDX
Dernière vérification Août 20 2026 à 11:31 PM GMT+0000
Détails sur les salles de bains
Caractéristiques Intérieures
- Auto Garage Door Remote
Caractéristiques de la propriété
- Foundation: Poured Concrete
Chauffage et refroidissement
- Forced Air
- Central Air
Informations sur les sous-sols
- Full
- Unfinished
Informations sur le pool
- None
Caractéristiques extérieures
- Vinyl Siding
- Brick Veneer
- Toit: Asphalt Shingle
Informations sur les services publics
- Sewer: Sewer
- Fuel: Gas
- Energy: Energy Certificate: No
Garage
- Attached
Stationnement
- Private
- Inside Entry
Étages
- 2
Lieu
Disclaimer: Copyright 2026 Toronto IDX. All rights reserved. This information is deemed reliable, but not guaranteed. The information being provided is for consumers’ personal, non-commercial use and may not be used for any purpose other than to identify prospective properties consumers may be interested in purchasing. Data last updated 8/20/26 16:31

