

Inscription par: PropTX - IDX / Listed By: Paul Rushforth Real Estate Inc.
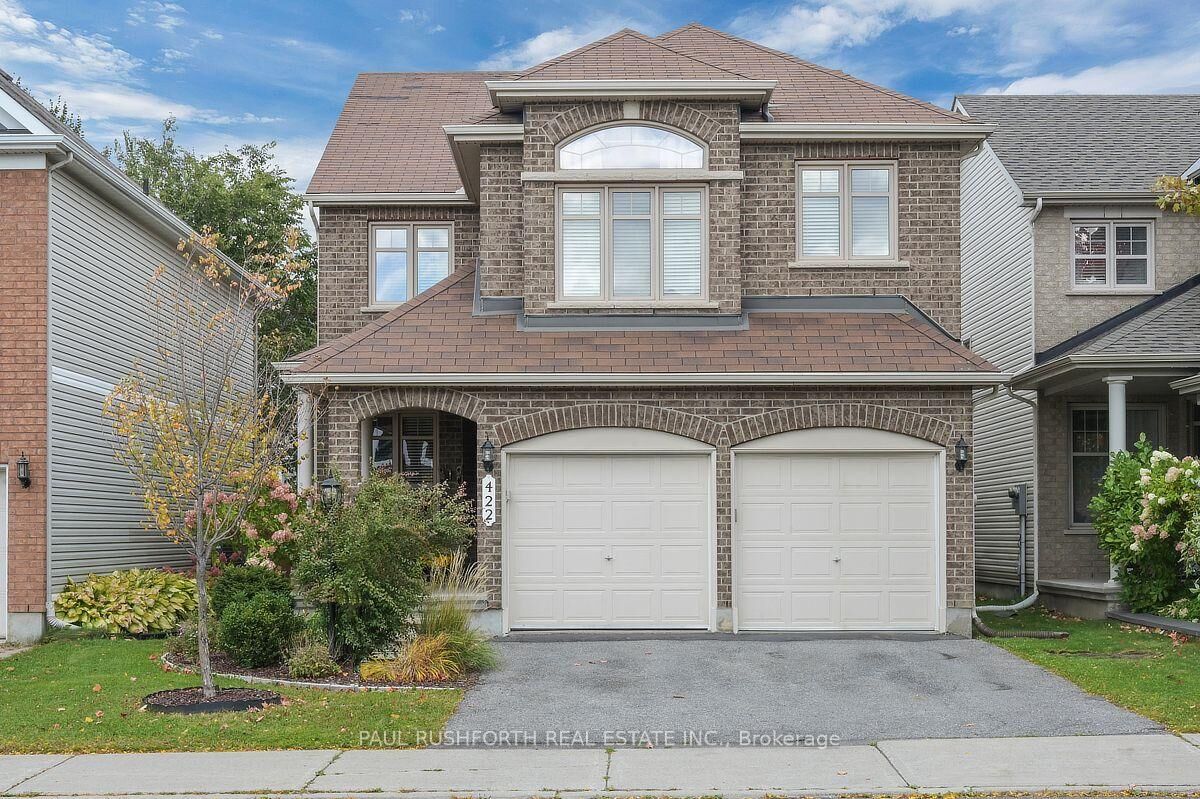
422 Claridge Drive Barrhaven, ON K2J 4Z6
En vigueur
548 196 $ (USD)
HORAIRES DES PORTES OUVERTES
-
OUVERTESSam, Oct 101:00 pm - 3:00 pm

Description
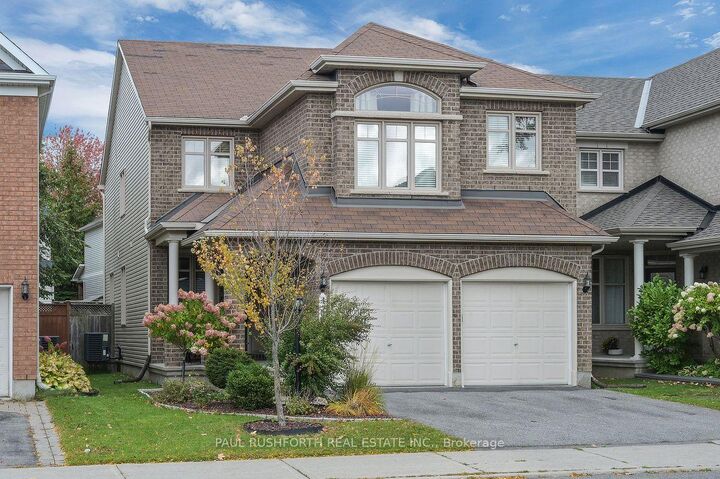
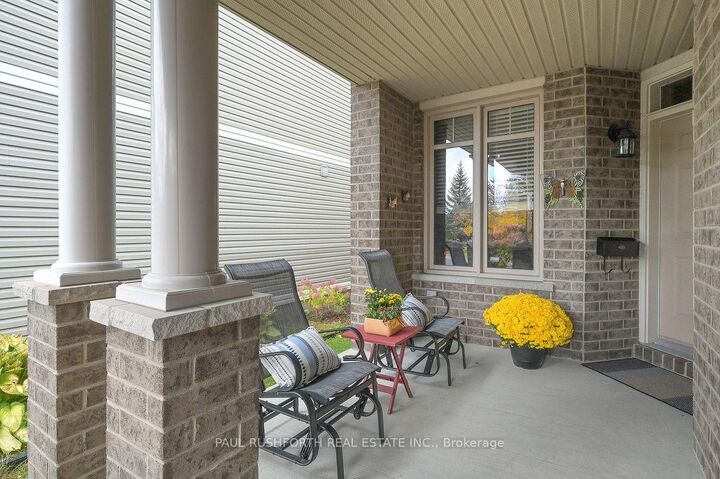
Located in the heart of Barrhaven, this spacious, well maintained 4 bedroom home is sure to impress. Walking in you will be greeted by hardwood floors through a generously sized main floor including a bright main floor family room with cathedral ceilings, a well laid out open concept kitchen perfect for entertaining, and even a main floor office. The hardwood floors continue up the stairs, and through the upper level bedrooms. The huge primary bedroom includes a walk-in closet, and ensuite bathroom. Upper level also includes 3 more generously sized bedrooms, and the convenience of upper level laundry. The unfinished basement is a blank canvas ready to be configured however you wish, with bathroom rough-in, and gas fireplace. Backyard includes hot tub and patio, perfect for a relaxing evening at all times of year. Conveniently located in the heart of Barrhaven, near all amenities including parks, schools, restaurants, and shopping.
MLS®:
X13871434
X13871434
Les impôts
$5,941(2026)
$5,941(2026)
Catégorie
Single-Family Home
Single-Family Home
Style
2-Storey
2-Storey
Ville
Ottawa
Ottawa
Communauté
7706 - Barrhaven - Longfields
7706 - Barrhaven - Longfields
Listed By
Paul Rushforth Real Estate Inc.
Source
PropTX - IDX
Dernière vérification Oct 8 2026 à 2:06 AM GMT+0000
PropTX - IDX
Dernière vérification Oct 8 2026 à 2:06 AM GMT+0000
Détails sur les salles de bains
Caractéristiques Intérieures
- Central Vacuum
- Auto Garage Door Remote
- Rough-In Bath
Caractéristiques de la propriété
- Cheminée: Natural Gas
- Foundation: Poured Concrete
- Foundation: Concrete
Chauffage et refroidissement
- Forced Air
- Central Air
Informations sur les sous-sols
- Unfinished
Informations sur le pool
- None
Caractéristiques extérieures
- Brick
- Vinyl Siding
- Toit: Asphalt Shingle
Informations sur les services publics
- Sewer: Sewer
- Fuel: Gas
- Energy: Energy Certificate: No
Garage
- Attached
Étages
- 2
Lieu
Disclaimer: Copyright 2026 Toronto IDX. All rights reserved. This information is deemed reliable, but not guaranteed. The information being provided is for consumers’ personal, non-commercial use and may not be used for any purpose other than to identify prospective properties consumers may be interested in purchasing. Data last updated 10/7/26 19:06

