

Inscription par: PropTX - IDX / Listed By: Re/Max Hallmark Realty Group
45 Larkin Drive Barrhaven, ON K2J 1A8
En vigueur
430 380 $ (USD)
HORAIRES DES PORTES OUVERTES
-
OUVERTESSam, Août 82:00 pm - 4:00 pm
-
OUVERTESDim, Août 92:00 pm - 4:00 pm

Description
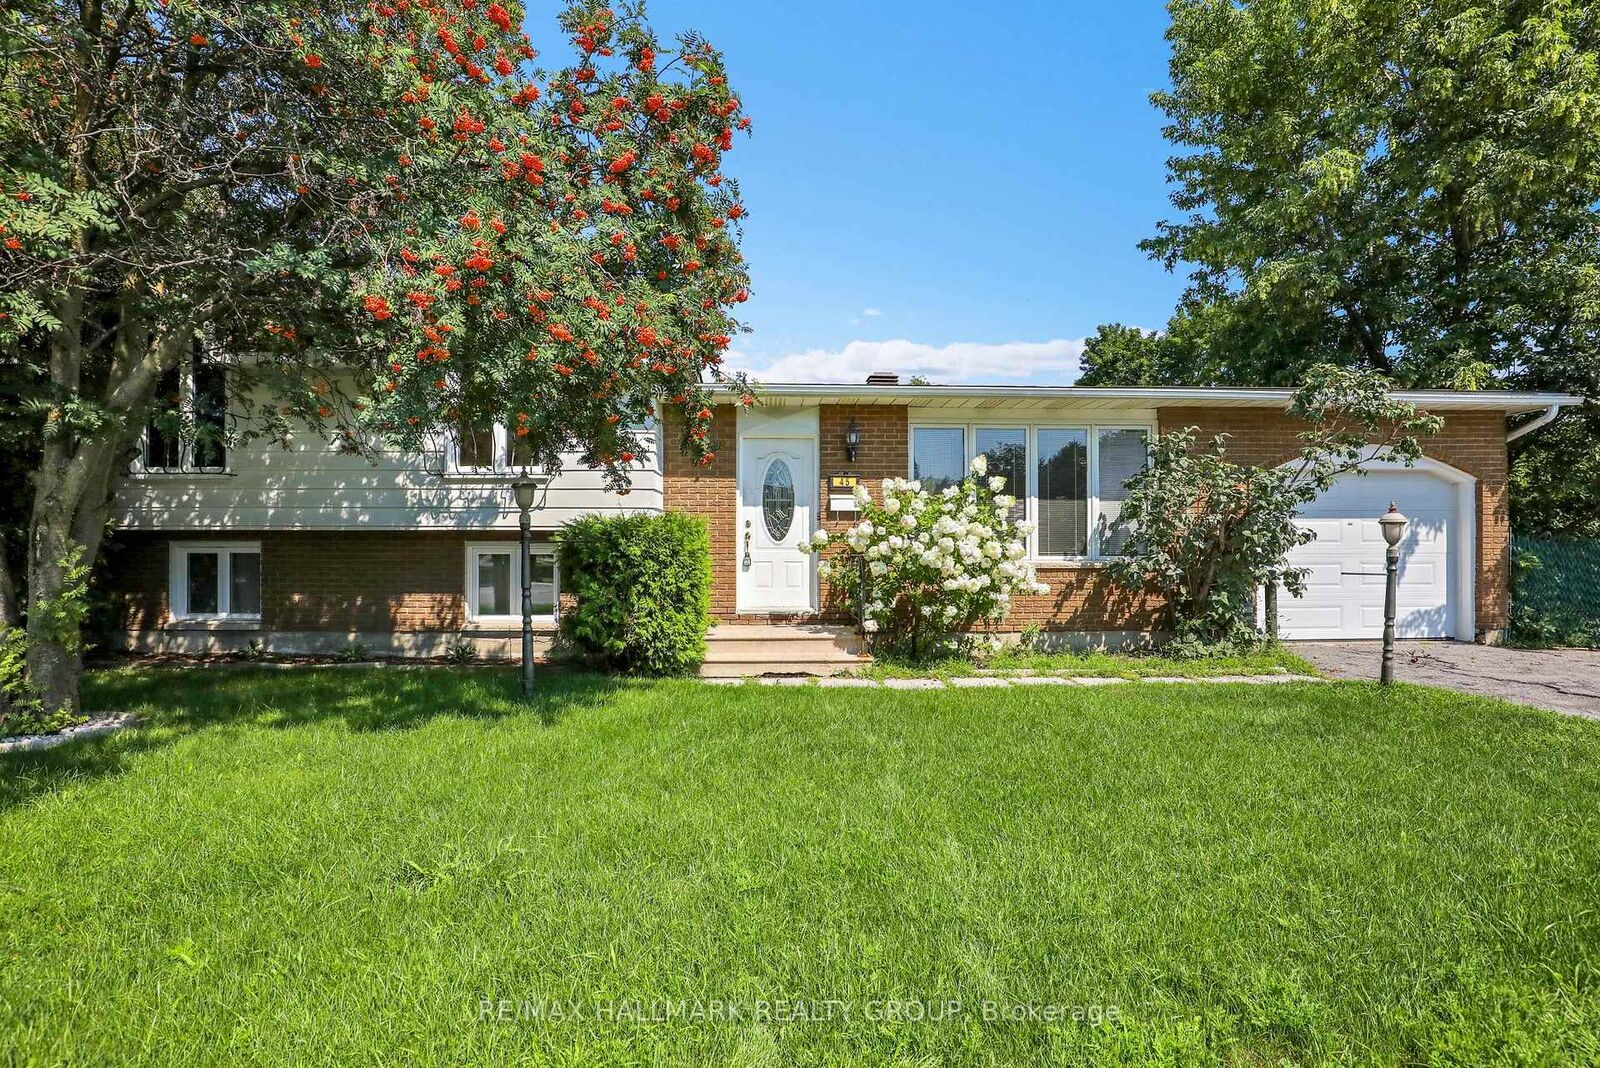
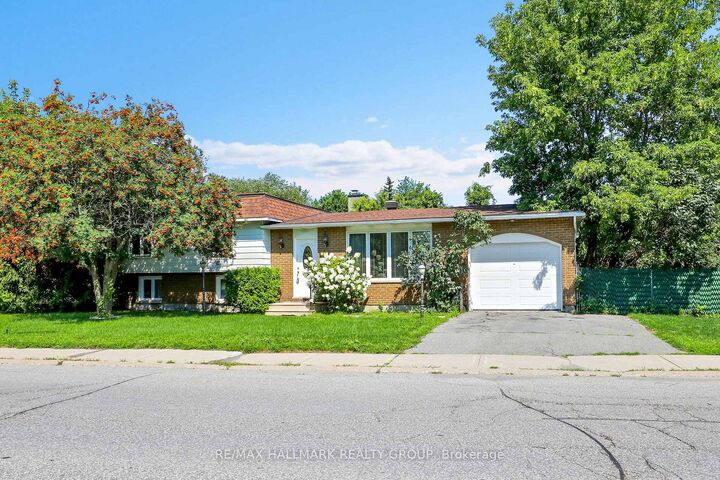
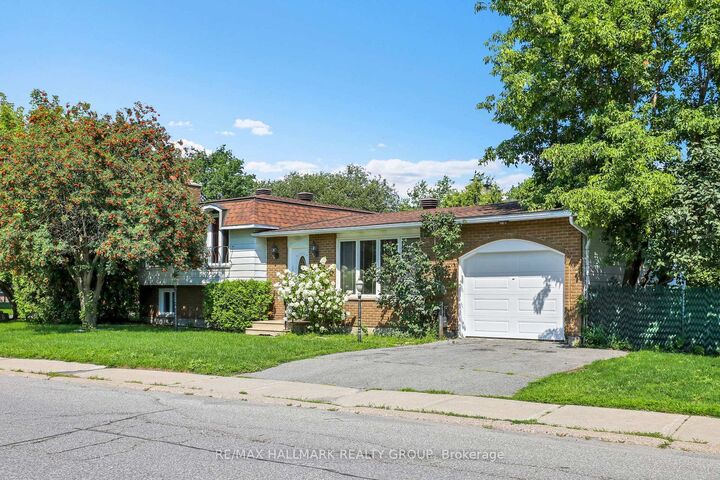
Opportunity awaits in the heart of desirable Old Barrhaven! Situated on a spacious corner lot, this solid split-level home offers exceptional value for families, investors, and developers alike. Featuring 4 bedrooms and 2 full bathrooms, this well-built home has been lovingly maintained and is ready for its next chapter. The functional main level offers a bright eat-in kitchen, formal dining area, and spacious living room-an ideal layout for everyday living and entertaining. Upstairs, you'll find three generously sized bedrooms and an updated 5-piece bathroom. The lower split level features a welcoming family room with a cozy wood-burning fireplace, a fourth bedroom, and a large 3-piece bathroom, making it perfect for guests, teens, or multi-generational living. The unfinished basement provides abundant storage and endless possibilities for future living space, a workshop, home gym, or hobby area. It also houses the laundry area with washer and dryer, the furnace, and 200-amp electrical service. While the home would benefit from fresh paint and updated flooring, its solid construction and excellent layout provide the perfect canvas to renovate and add your own personal style. Furnace (2026), Roof (2020). 24 hour irrevocable on offers.
MLS®:
X13644948
X13644948
Les impôts
$4,643(2026)
$4,643(2026)
Catégorie
Single-Family Home
Single-Family Home
Style
Sidesplit 3
Sidesplit 3
Ville
Ottawa
Ottawa
Communauté
7701 - Barrhaven - Pheasant Run
7701 - Barrhaven - Pheasant Run
Listed By
Re/Max Hallmark Realty Group
Source
PropTX - IDX
Dernière vérification Août 6 2026 à 11:05 PM GMT+0000
PropTX - IDX
Dernière vérification Août 6 2026 à 11:05 PM GMT+0000
Détails sur les salles de bains
Caractéristiques Intérieures
- None
Caractéristiques de la propriété
- Cheminée: Wood
- Foundation: Concrete
Chauffage et refroidissement
- Forced Air
- Central Air
Informations sur les sous-sols
- Unfinished
Informations sur le pool
- None
Caractéristiques extérieures
- Brick
- Vinyl Siding
- Toit: Asphalt Shingle
Informations sur les services publics
- Sewer: Sewer
- Fuel: Gas
- Energy: Energy Certificate: No
Garage
- Attached
Lieu
Disclaimer: Copyright 2026 Toronto IDX. All rights reserved. This information is deemed reliable, but not guaranteed. The information being provided is for consumers’ personal, non-commercial use and may not be used for any purpose other than to identify prospective properties consumers may be interested in purchasing. Data last updated 8/6/26 16:05

