

Inscription par: PropTX - IDX / Listed By: Keller Williams Icon Realty
472 Claridge Drive Barrhaven, ON K2J 5H6
En vigueur
373 537 $ (USD)
HORAIRES DES PORTES OUVERTES
-
OUVERTESSam, Juil 112:00 pm - 4:00 pm
Description
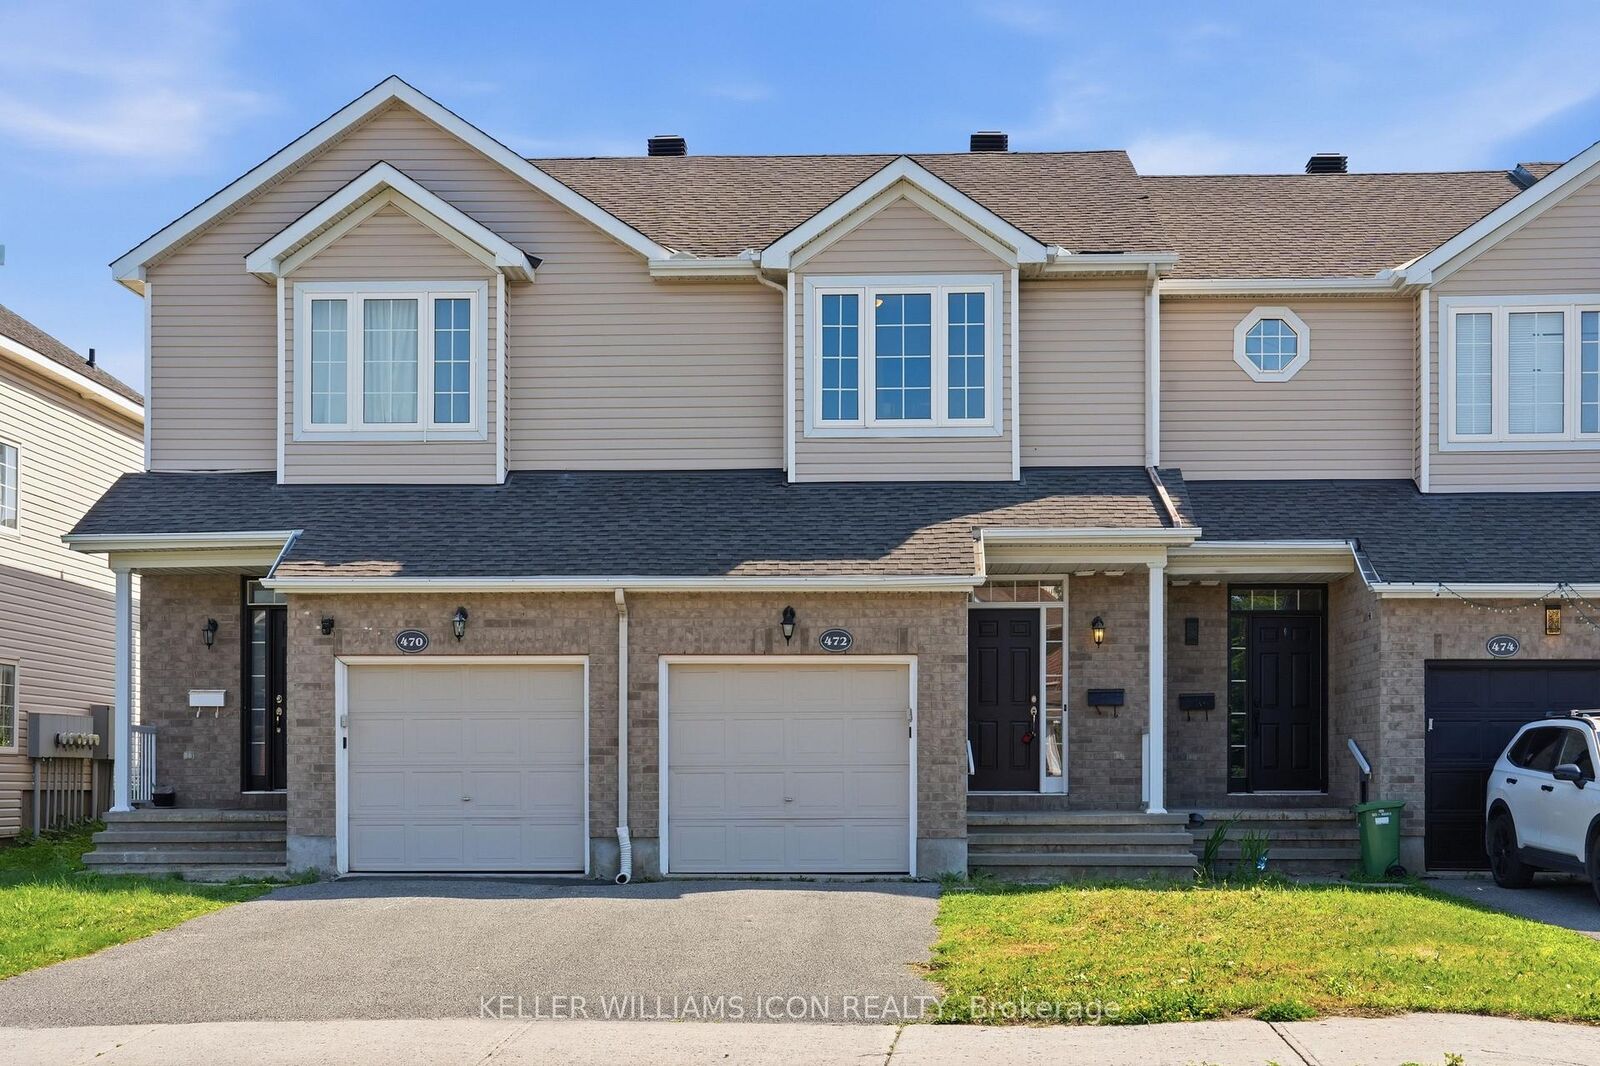
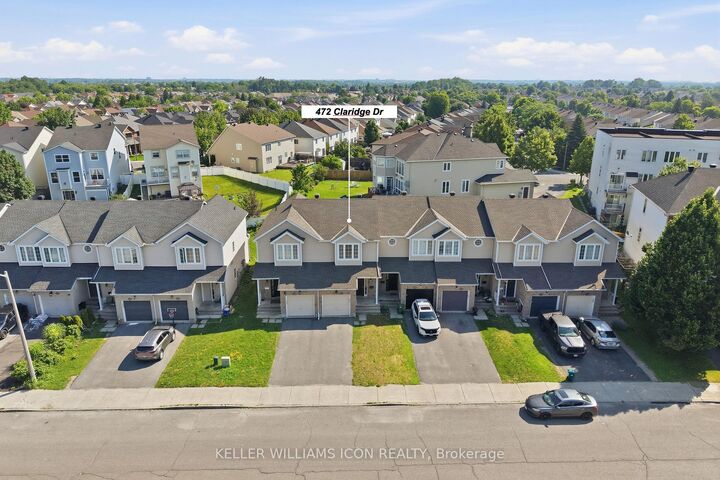
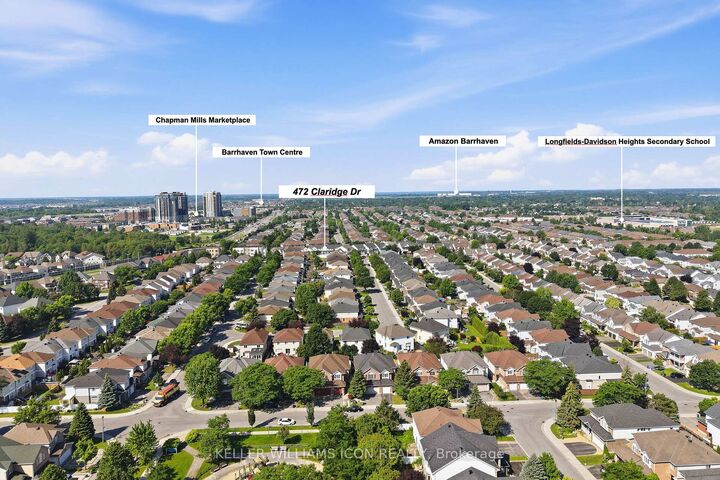
Welcome to this beautifully maintained FREEHOLD 3-Bedroom, 2-Bath TOWNHOME with GREAT SCHOOLS, AN INCREDIBLE OPPORTUNITY OFFERED AT JUST OVER $500K. Perfect for FIRST-TIME BUYERS, YOUNG FAMILIES, OR INVESTORS, this home combines EXCEPTIONAL VALUE with a HIGHLY WALKABLE, FAMILY-FRIENDLY LOCATION IN A DESIRABLE SCHOOL DISTRICT. Enjoy the convenience of WALKING TO PUBLIC TRANSIT, BUS STOPS, RIOCAN SHOPPING CENTRE, PARKS, RESTAURANTS, AND EVERYDAY AMENITIES.The bright OPEN-CONCEPT MAIN FLOOR features a spacious living and dining area with laminate flooring and patio door access to the PRIVATE BACKYARD. The functional kitchen offers oak cabinetry, white appliances, ample storage, and tiled flooring. Direct interior access from the SINGLE-CAR GARAGE adds everyday convenience.Upstairs you'll find a generous PRIMARY BEDROOM with a WALL-TO-WALL CLOSET, two additional well-sized bedrooms, and a full bathroom. The FINISHED LOWER LEVEL provides a LARGE FAMILY/RECREATION ROOM, laundry area, and additional storage space.A RARE OPPORTUNITY TO OWN A FREEHOLD HOME IN A PRIME LOCATION AT THIS PRICE POINT-DON'T MISS IT!
MLS®:
X13536166
X13536166
Les impôts
$3,676(2026)
$3,676(2026)
Catégorie
Townhouse
Townhouse
Style
2-Storey
2-Storey
Ville
Ottawa
Ottawa
Communauté
7706 - Barrhaven - Longfields
7706 - Barrhaven - Longfields
Listed By
Keller Williams Icon Realty
Source
PropTX - IDX
Dernière vérification Juil 8 2026 à 6:08 PM GMT+0000
PropTX - IDX
Dernière vérification Juil 8 2026 à 6:08 PM GMT+0000
Détails sur les salles de bains
Caractéristiques Intérieures
- Water Heater
Caractéristiques de la propriété
- Foundation: Poured Concrete
Chauffage et refroidissement
- Forced Air
- Central Air
Informations sur les sous-sols
- Finished
- Full
Informations sur le pool
- None
Caractéristiques extérieures
- Brick
- Vinyl Siding
- Toit: Asphalt Shingle
Informations sur les services publics
- Sewer: Sewer
- Fuel: Gas
- Energy: Energy Certificate: No
Garage
- Attached
Étages
- 2
Lieu
Disclaimer: Copyright 2026 Toronto IDX. All rights reserved. This information is deemed reliable, but not guaranteed. The information being provided is for consumers’ personal, non-commercial use and may not be used for any purpose other than to identify prospective properties consumers may be interested in purchasing. Data last updated 7/8/26 11:08

