5 Escade Drive Barrhaven, ON K2G 6R9
Inscription par: PropTX - IDX / Listed By: Sutton Group Ottawa Realty

  5 Escade Drive Barrhaven, ON K2G 6R9

En vigueur
2 840 $ (USD)
4
CAC
4
SDB
3000-3500
PI. CA.

Description

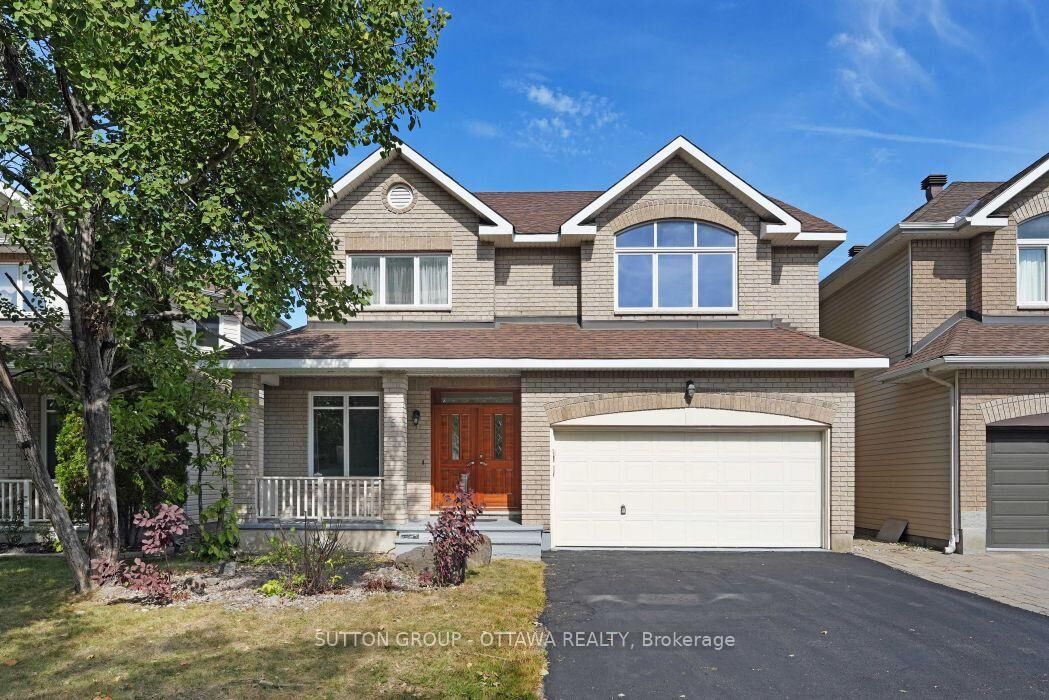
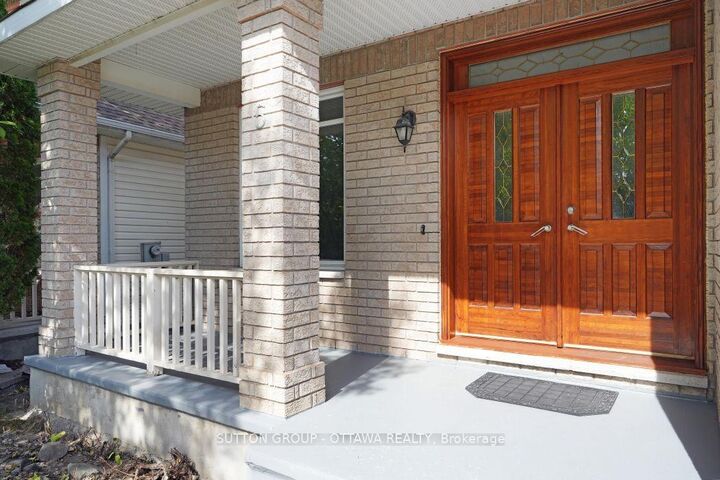
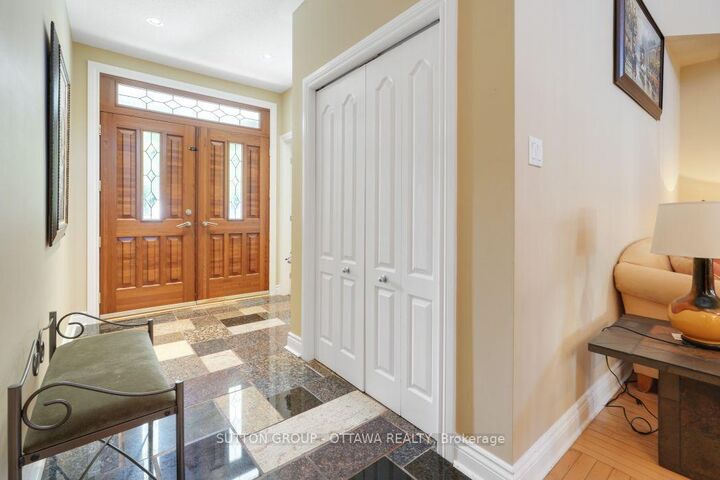
FULLY FURNISHED 4 BEDROOM+LOFT, 4 BATH DETACHED HOME! Boasting over 3000 square feet above grade PLUS a fully finished basement, this home will not disappoint! Coming fully furnished, there's nothing to do but move in. The main level offers a convenient private office off the foyer, formal living & dining rooms, a spacious family room off the kitchen, and a bonus sun room to enjoy your morning coffee, overlooking the backyard. The eat-in kitchen features stainless steel appliances, gas range, built-in oven & microwave, stone countertops and modern cabinetry. The main level laundry room is perfect for a busy family! Upstairs, the oversized primary retreat offers TWO walk-in closets as well as an ensuite with double sinks, soaker tub, and stand-up shower. Four great sized bedrooms, another full bath, and HUGE loft complete this level. Downstairs, the fully finished basement is the perfect flex space. Exercise using the gym equipment included, catch a movie in your very own theatre with luxury seating, entertain family and friends around the bar, or send the kids to play! On warm summer days or peaceful summer nights, enjoy the serene backyard with plenty of patio furniture and a gazebo to use at your pleasure. This home has it all and is situated so close to everything you could possibly need: schools, parks, public transit, shops, dining, entertainment and more! Book your showing today!

MLS®:
X13808414
Catégorie
Rental
Style
2-Storey
Ville
Ottawa
Communauté
7710 - Barrhaven East

Listed By

Sutton Group Ottawa Realty
Source
PropTX - IDX
Dernière vérification Sep 22 2026 à 8:43 AM GMT+0000
Détails sur les salles de bains
Caractéristiques Intérieures
  • Built-In Oven
  • Auto Garage Door Remote
Caractéristiques de la propriété
  • Foundation: Poured Concrete
Chauffage et refroidissement
  • Forced Air
  • Central Air
Informations sur les sous-sols
  • Finished
Informations sur le pool
  • None
Caractéristiques extérieures
  • Brick
  • Vinyl Siding
  • Toit: Asphalt Shingle
Informations sur les services publics
  • Sewer: Sewer
  • Fuel: Gas
  • Energy: Energy Certificate: No
Garage
  • Attached
Étages
  • 2
   
Calculer les temps de trajet jusqu'à cette propriété
 
Alimenté par INRIX MD Drive Time

Alimenté par Walk Score®
Disclaimer: Copyright 2026 Toronto IDX. All rights reserved. This information is deemed reliable, but not guaranteed. The information being provided is for consumers’ personal, non-commercial use and may not be used for any purpose other than to identify prospective properties consumers may be interested in purchasing. Data last updated 9/22/26 01:43

