502 Rye Grass Way Barrhaven, ON K2C 3H2
Inscription par: PropTX - IDX / Listed By: Power Marketing Real Estate Inc.

  502 Rye Grass Way Barrhaven, ON K2C 3H2

En vigueur
1 626 $ (USD)
2
CAC
2
SDB
1100-1500
PI. CA.

Description

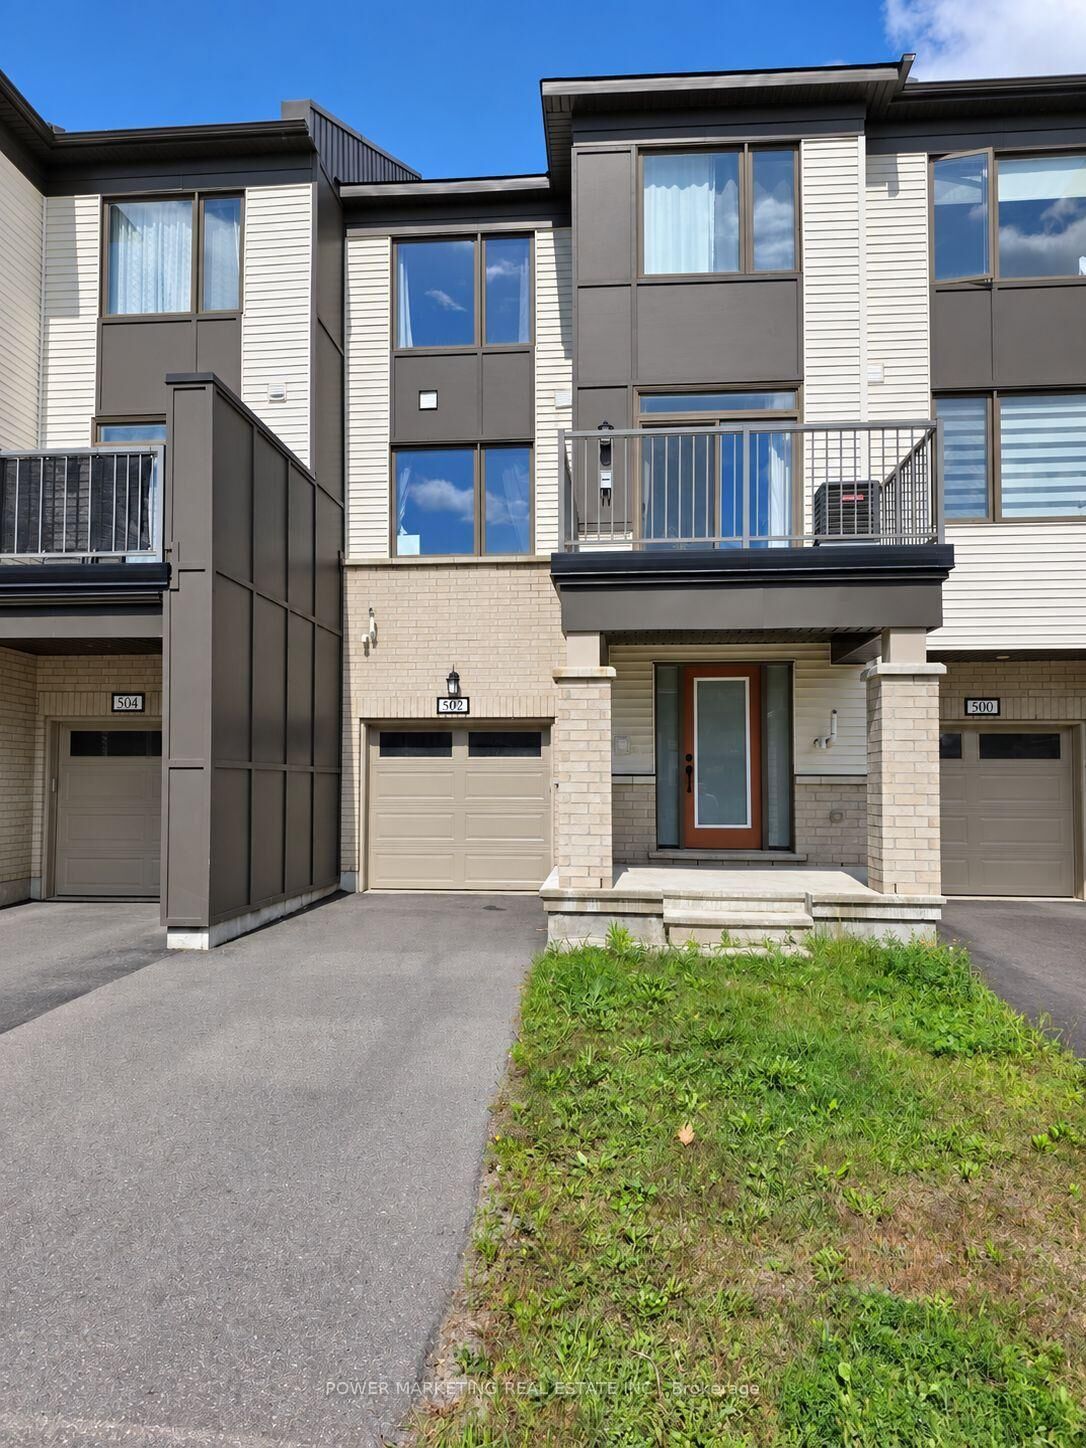
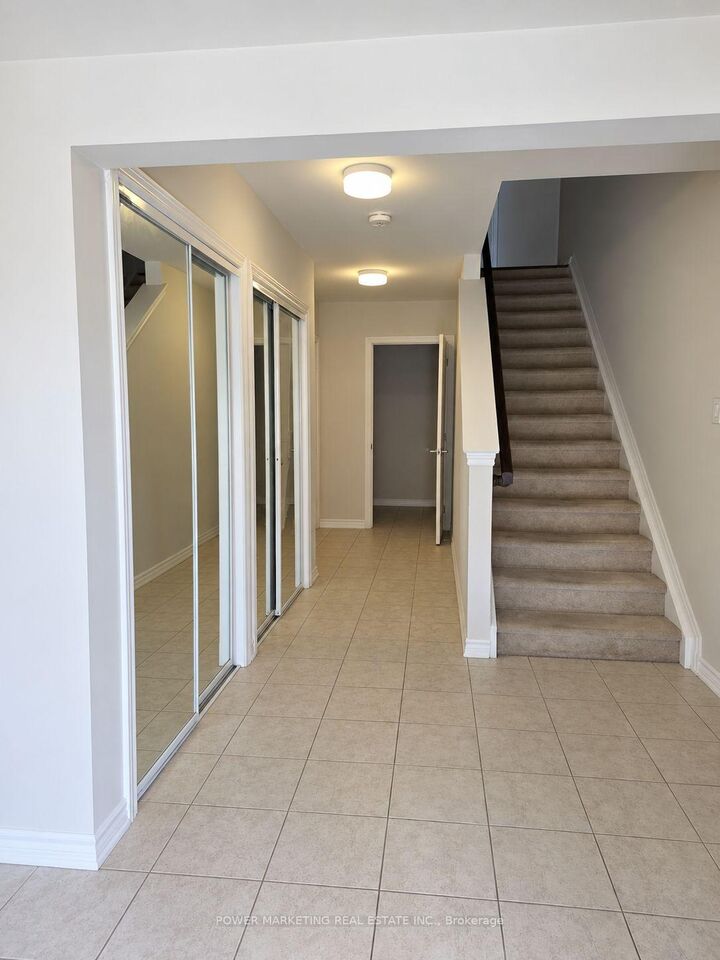
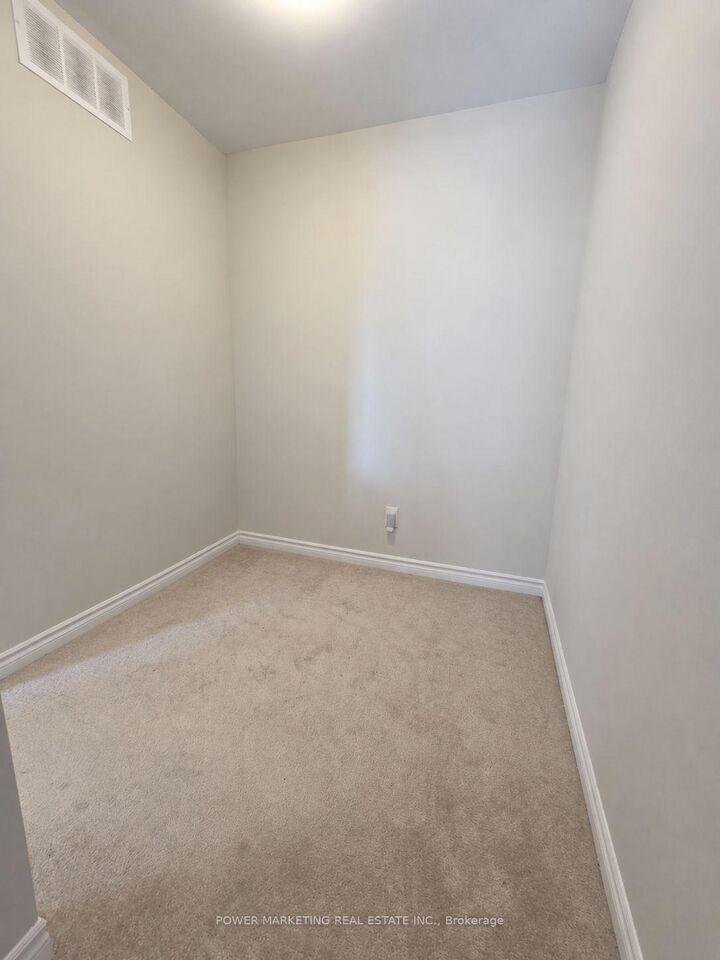
Available November 1, 2026! Welcome to 502 Rye Grass Way, a bright and modern 2-bedroom, 1.5-bathroom home offering approximately 1,489 sq. ft. of thoughtfully designed living space in Barrhaven's sought-after Half Moon Bay community. The main level welcomes you with a spacious foyer, two large mirrored closets, inside access to the oversized garage, a storage room and a generously sized laundry room tucked conveniently away from the principal living areas. The second level features a sun-filled, open-concept layout designed for comfortable everyday living and entertaining. The spacious kitchen offers quartz countertops, stainless-steel appliances, a breakfast bar, pantry and plenty of cabinet and counter space. The adjoining dining area provides direct access to the private balcony, while the bright great room offers an inviting space to relax. A convenient powder room completes this level. Upstairs, the primary bedroom features a walk-in closet and cheater access to the full bathroom. A generously sized second bedroom and a versatile computer nook-ideal for working or studying from home-complete the third level. Additional highlights include tile, hardwood and wall-to-wall carpet flooring, central air conditioning and excellent storage throughout, including additional basement-level storage. Ideally located close to schools, parks, recreation, shopping, public transit and everyday conveniences, this well-designed home combines modern finishes, abundant natural light and functional living space in an excellent Barrhaven location.

MLS®:
X13749272
Catégorie
Rental
Style
3-Storey
Ville
Ottawa
Communauté
7711 - Barrhaven - Half Moon Bay

Listed By

Power Marketing Real Estate Inc.
Source
PropTX - IDX
Dernière vérification Sep 6 2026 à 2:32 PM GMT+0000
Détails sur les salles de bains
Caractéristiques Intérieures
  • Auto Garage Door Remote
  • Storage
  • On Demand Water Heater
Caractéristiques de la propriété
  • Foundation: Poured Concrete
Chauffage et refroidissement
  • Forced Air
  • Central Air
Informations sur les sous-sols
  • Full
  • Unfinished
Informations sur le pool
  • None
Caractéristiques extérieures
  • Brick
  • Other
  • Toit: Asphalt Shingle
Informations sur les services publics
  • Sewer: Sewer
  • Fuel: Gas
  • Energy: Energy Certificate: No
Garage
  • Attached
Étages
  • 3
   
Calculer les temps de trajet jusqu'à cette propriété
 
Alimenté par INRIX MD Drive Time

Alimenté par Walk Score®
Disclaimer: Copyright 2026 Toronto IDX. All rights reserved. This information is deemed reliable, but not guaranteed. The information being provided is for consumers’ personal, non-commercial use and may not be used for any purpose other than to identify prospective properties consumers may be interested in purchasing. Data last updated 9/6/26 07:32

