507 Biotite Private Barrhaven, ON K2J 7C8
Inscription par: PropTX - IDX / Listed By: Re/Max Hallmark Realty Group

  507 Biotite Private Barrhaven, ON K2J 7C8

En vigueur
2 300 $ (CAD)
2
CAC
2
SDB
1100-1500
PI. CA.

Description

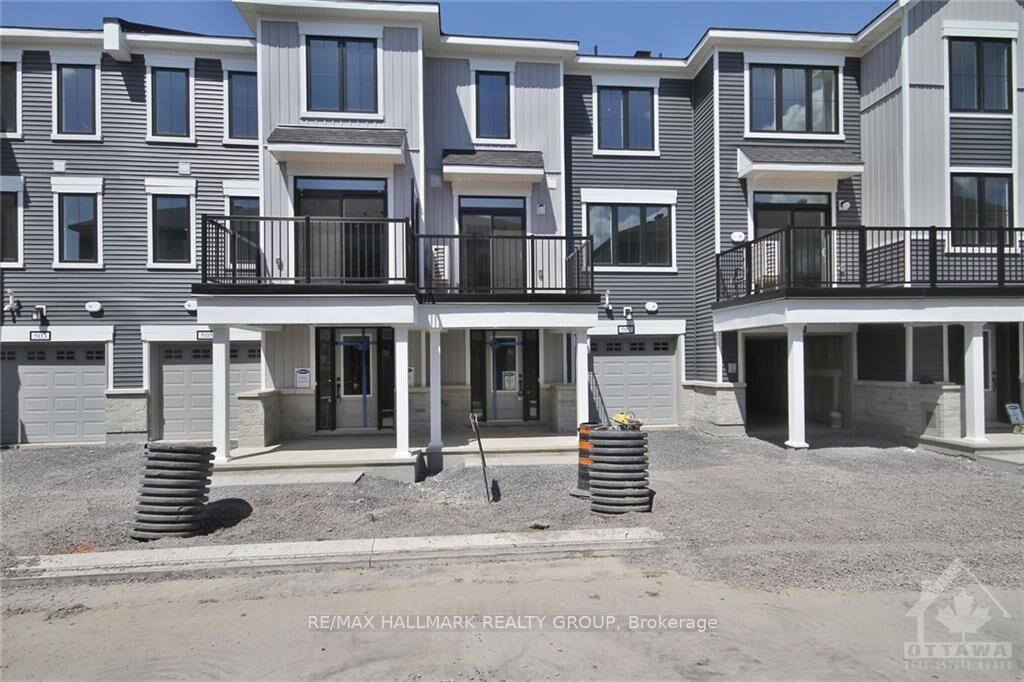
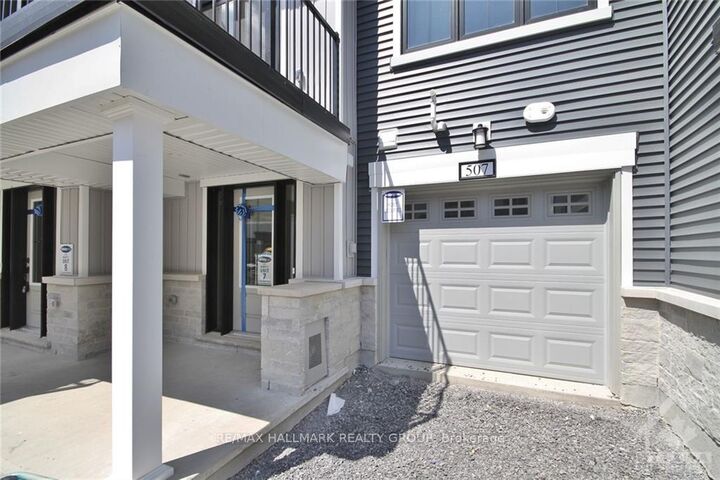
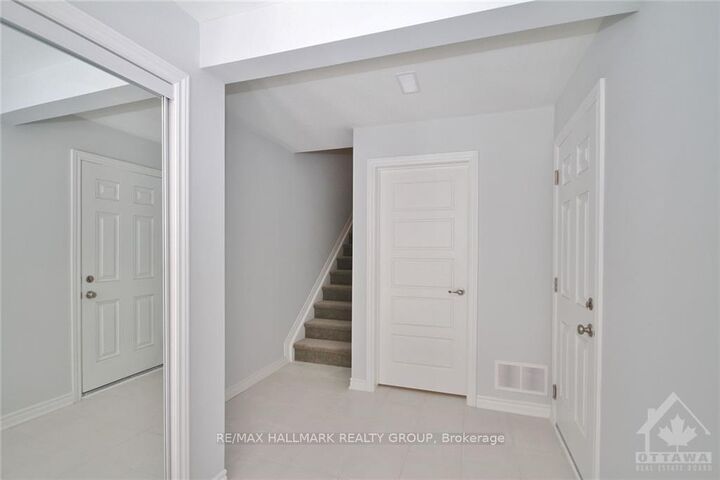
Welcome to this 3-storey townhome nestled at Promenade in Barrhaven. As you step inside, you're greeted by an inviting foyer leading to a laundry room. Adjacent to the foyer, you'll find access to the garage and storage room. Ascending to the second floor, you'll discover a bright and airy open-concept living space, featuring a generously sized kitchen, expansive dining area, and a welcoming great room. The kitchen boasts large, luminous patio doors that open onto a balcony. Top floor features a light-filled Primary Suite, complete with a walk-in closet. The second bedroom offers ample closet space and shares a well-appointed bathroom with the primary bedroom. This home offers easy access to parks, public transportation, recreational, shopping and St. Joseph Catholic High School. Tenant responsibilities include snow cleaning, yard maintenance, and utilities (hydro, gas, water, hot water heater rental). December 1st occupancy. Showings Weekdays after 5pm & weekends. Tenant responsible for snow cleaning, yard maintenance & utilities (hydro, gas, water, hot water tank rental). Potential tenants must have stable jobs with full time income & good credit or co-signer/co-applicant required. Pictures taken before current tenant moved in.

MLS®:
X13867080
Catégorie
Rental
Style
3-Storey
Ville
Ottawa
Communauté
7704 - Barrhaven - Heritage Park

Listed By

Re/Max Hallmark Realty Group
Source
PropTX - IDX
Dernière vérification Oct 7 2026 à 5:17 AM GMT+0000
Détails sur les salles de bains
Caractéristiques Intérieures
  • Other
Caractéristiques de la propriété
  • Foundation: Poured Concrete
Chauffage et refroidissement
  • Forced Air
  • Central Air
Informations sur le pool
  • None
Caractéristiques extérieures
  • Brick
  • Other
  • Toit: Shingles
Informations sur les services publics
  • Sewer: Sewer
  • Fuel: Gas
  • Energy: Energy Certificate: No
Garage
  • Attached
Étages
  • 3
   
Calculer les temps de trajet jusqu'à cette propriété
 
Alimenté par INRIX MD Drive Time

Alimenté par Walk Score®
Disclaimer: Copyright 2026 Toronto IDX. All rights reserved. This information is deemed reliable, but not guaranteed. The information being provided is for consumers’ personal, non-commercial use and may not be used for any purpose other than to identify prospective properties consumers may be interested in purchasing. Data last updated 10/6/26 22:17

