

Inscription par: PropTX - IDX / Listed By: Royal Lepage Team Realty
524 Aglish Mews Barrhaven, ON K2J 6Y2
En vigueur
349 053 $ (USD)
HORAIRES DES PORTES OUVERTES
-
OUVERTESDim, Nov 222:00 pm - 4:00 pm
Description
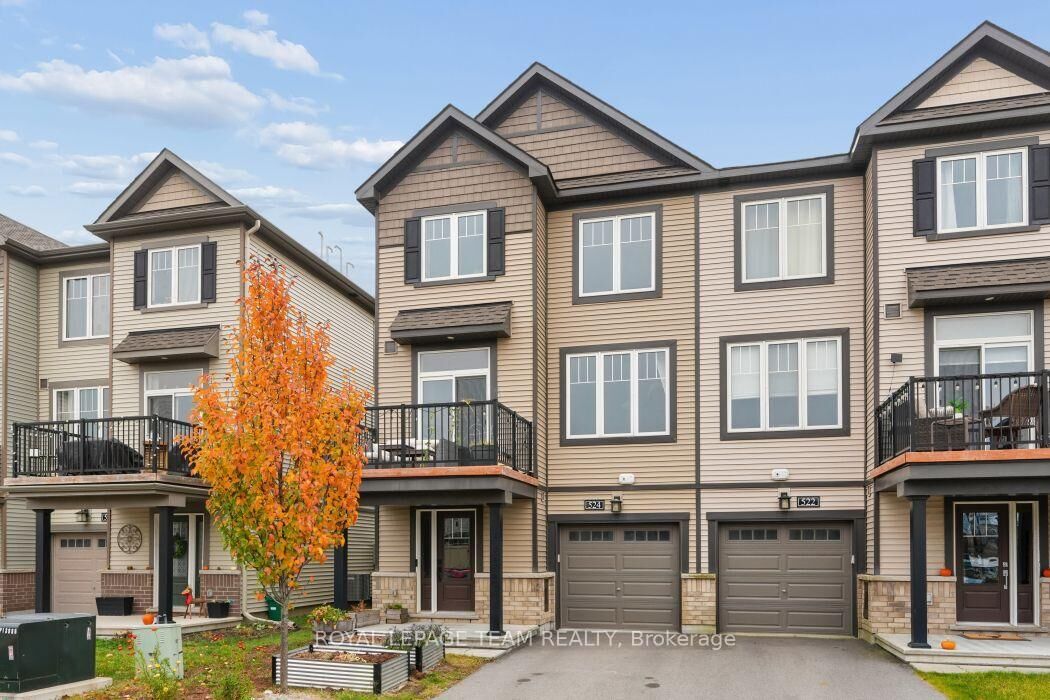
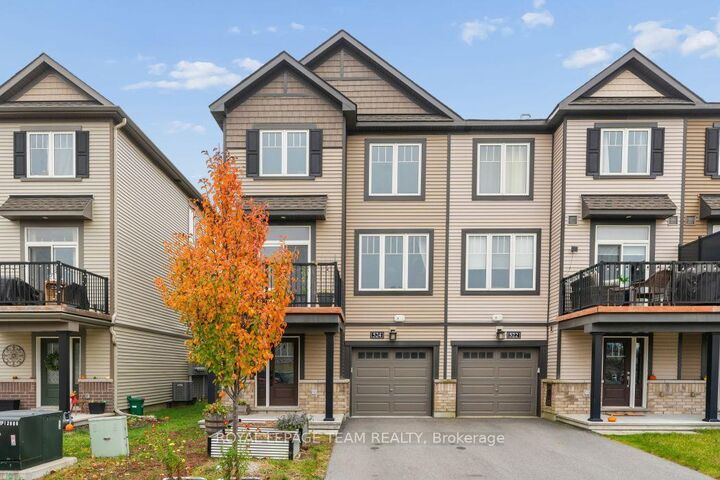
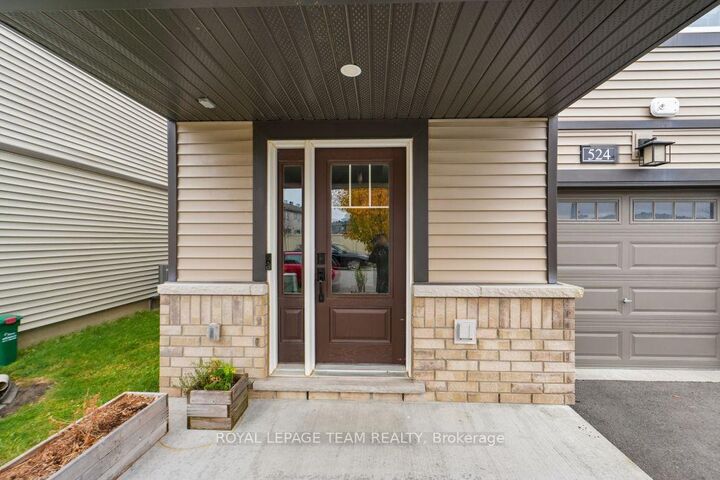
Minutes from the Rideau River, Manotick Village and Barrhaven, this 2-bedroom, 2-bathroom executive end-unit freehold terrace home is a true gem - airy, vibrant and jazzy.You feel it the moment you step inside: a bright, expansive foyer with a large closet and direct access to the single attached garage - then straight up the stairs to an open-concept main level made for entertaining, with generously sized living and dining rooms.The gourmet kitchen keeps the party going - a large peninsula, stainless steel appliances, stylish accent lighting, and patio doors spilling onto a large sun-drenched balcony. Morning coffee out here. Evening barbecue out here. You'll live out here.The primary bedroom is your quiet escape, with striking floor-to-ceiling Palladium windows, a large walk-in closet, and easy access to the luxurious 4-piece family bathroom. The second bedroom is just as bright, just as spacious.And the practical side is covered: laundry, plus an oversized single garage with direct inside entry - shelter in the winter, secure parking all year. You're also walking distance to Ottawa's newest schools, parks and future transit links. We would be delighted to have you schedule a viewing at your convenience.
MLS®:
X14190424
X14190424
Les impôts
$3,215(2026)
$3,215(2026)
Catégorie
Townhouse
Townhouse
Style
3-Storey
3-Storey
Ville
Ottawa
Ottawa
Communauté
7711 - Barrhaven - Half Moon Bay
7711 - Barrhaven - Half Moon Bay
Listed By
Royal Lepage Team Realty
Source
PropTX - IDX
Dernière vérification Nov 18 2026 à 8:03 PM GMT+0000
PropTX - IDX
Dernière vérification Nov 18 2026 à 8:03 PM GMT+0000
Détails sur les salles de bains
Caractéristiques Intérieures
- Auto Garage Door Remote
- On Demand Water Heater
Caractéristiques de la propriété
- Foundation: Concrete
Chauffage et refroidissement
- Forced Air
- Central Air
Informations sur le pool
- None
Caractéristiques extérieures
- Aluminum Siding
- Toit: Asphalt Shingle
Informations sur les services publics
- Sewer: Sewer
- Fuel: Gas
- Energy: Energy Certificate: No
Garage
- Attached
Stationnement
- Private
- Private Double
- Available
Étages
- 3
Lieu
Disclaimer: Copyright 2026 Toronto IDX. All rights reserved. This information is deemed reliable, but not guaranteed. The information being provided is for consumers’ personal, non-commercial use and may not be used for any purpose other than to identify prospective properties consumers may be interested in purchasing. Data last updated 11/18/26 12:03

