639 Bluegill Avenue Barrhaven, ON K2J 5Y9
Inscription par: PropTX - IDX / Listed By: The Right Key Realty Inc.

  639 Bluegill Avenue Barrhaven, ON K2J 5Y9

En vigueur
1 797 $ (USD)
3
CAC
3
SDB
1100-1500
PI. CA.

Description

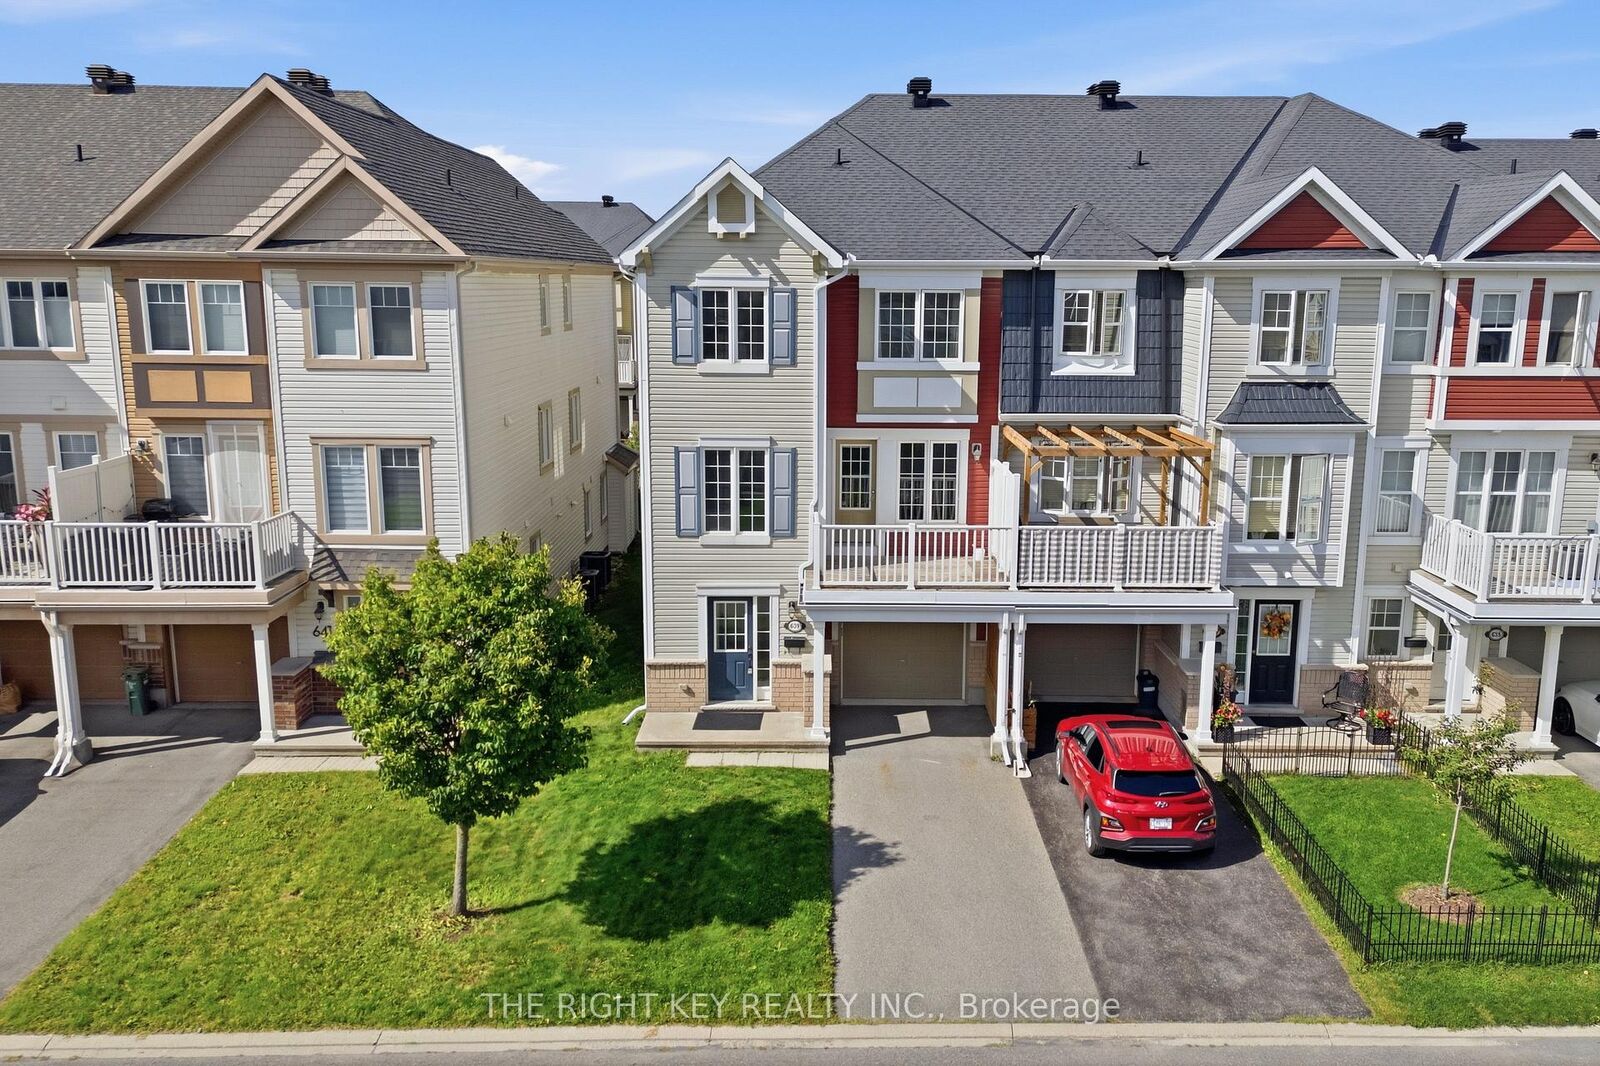
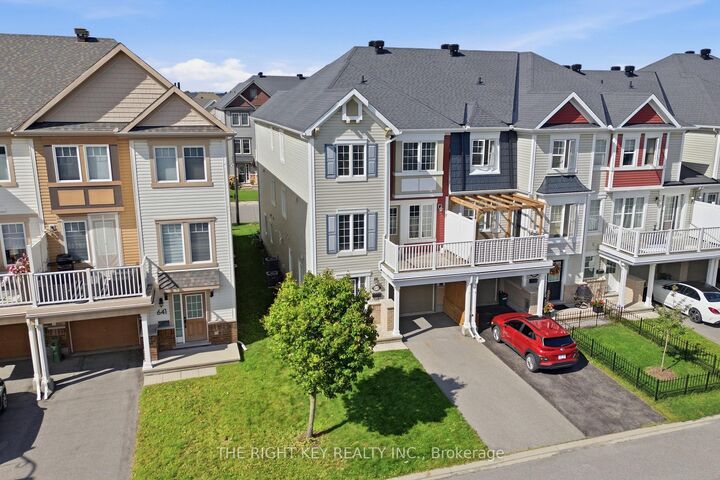
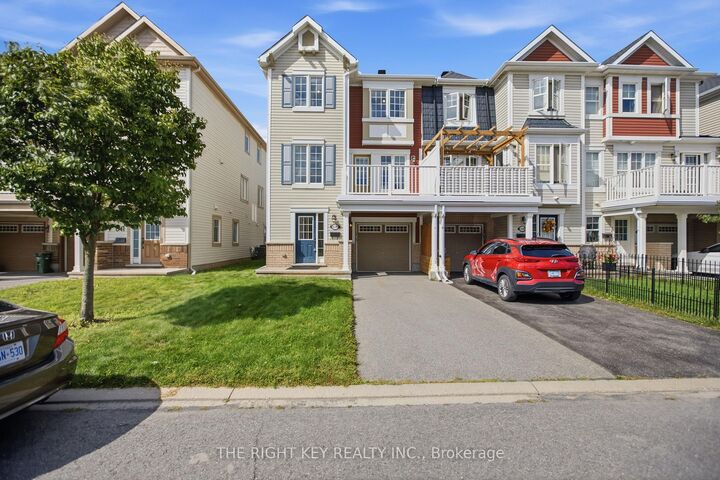
Welcome to this bright and beautifully designed 3-bedroom home in the Half Moon Bay community! Offering an abundance of natural sunlight, this home features a spacious and functional layout designed for comfortable everyday living. The main level welcomes you with a bright, open-concept living and dining area, large windows, and plenty of natural light throughout. The well-appointed kitchen provides a practical space for cooking and entertaining, while the dedicated laundry area conveniently located on the first level adds exceptional everyday convenience. Upstairs, you'll find 3 generously sized bedrooms, along with 1 full bathroom and 2 additional 2-piece bathrooms, providing plenty of functionality for families and professionals. The home also offers an attached garage and private driveway, providing convenient parking and additional storage. Enjoy your morning coffee or unwind outdoors on the spacious private deck, while the attractive exterior and landscaped surroundings add to the home's curb appeal. The location is truly a standout! Situated close to high quality public and catholic schools and very close to Costco and Home Depot. Bright, spacious, functional, and exceptionally well-located - this home offers everything you need for comfortable modern living. Don't miss the opportunity to make it your next home!

MLS®:
X13787934
Catégorie
Rental
Style
3-Storey
Ville
Ottawa
Communauté
7711 - Barrhaven - Half Moon Bay

Listed By

The Right Key Realty Inc.
Source
PropTX - IDX
Dernière vérification Sep 16 2026 à 4:44 AM GMT+0000
Détails sur les salles de bains
Caractéristiques Intérieures
  • Erv/Hrv
Caractéristiques de la propriété
  • Foundation: Concrete
Chauffage et refroidissement
  • Forced Air
  • Central Air
Informations sur le pool
  • None
Caractéristiques extérieures
  • Aluminum Siding
  • Toit: Asphalt Shingle
Informations sur les services publics
  • Sewer: Sewer
  • Fuel: Gas
  • Energy: Energy Certificate: No
Garage
  • Attached
Étages
  • 3
   
Calculer les temps de trajet jusqu'à cette propriété
 
Alimenté par INRIX MD Drive Time

Alimenté par Walk Score®
Disclaimer: Copyright 2026 Toronto IDX. All rights reserved. This information is deemed reliable, but not guaranteed. The information being provided is for consumers’ personal, non-commercial use and may not be used for any purpose other than to identify prospective properties consumers may be interested in purchasing. Data last updated 9/15/26 21:44

