681 Moonglade Crescent Barrhaven, ON K2J 7N2
Inscription par: PropTX - IDX / Listed By: eXp Realty

  681 Moonglade Crescent Barrhaven, ON K2J 7N2

En vigueur
2 550 $ (CAD)

3
CAC
2
SDB
1500-2000
PI. CA.

Description

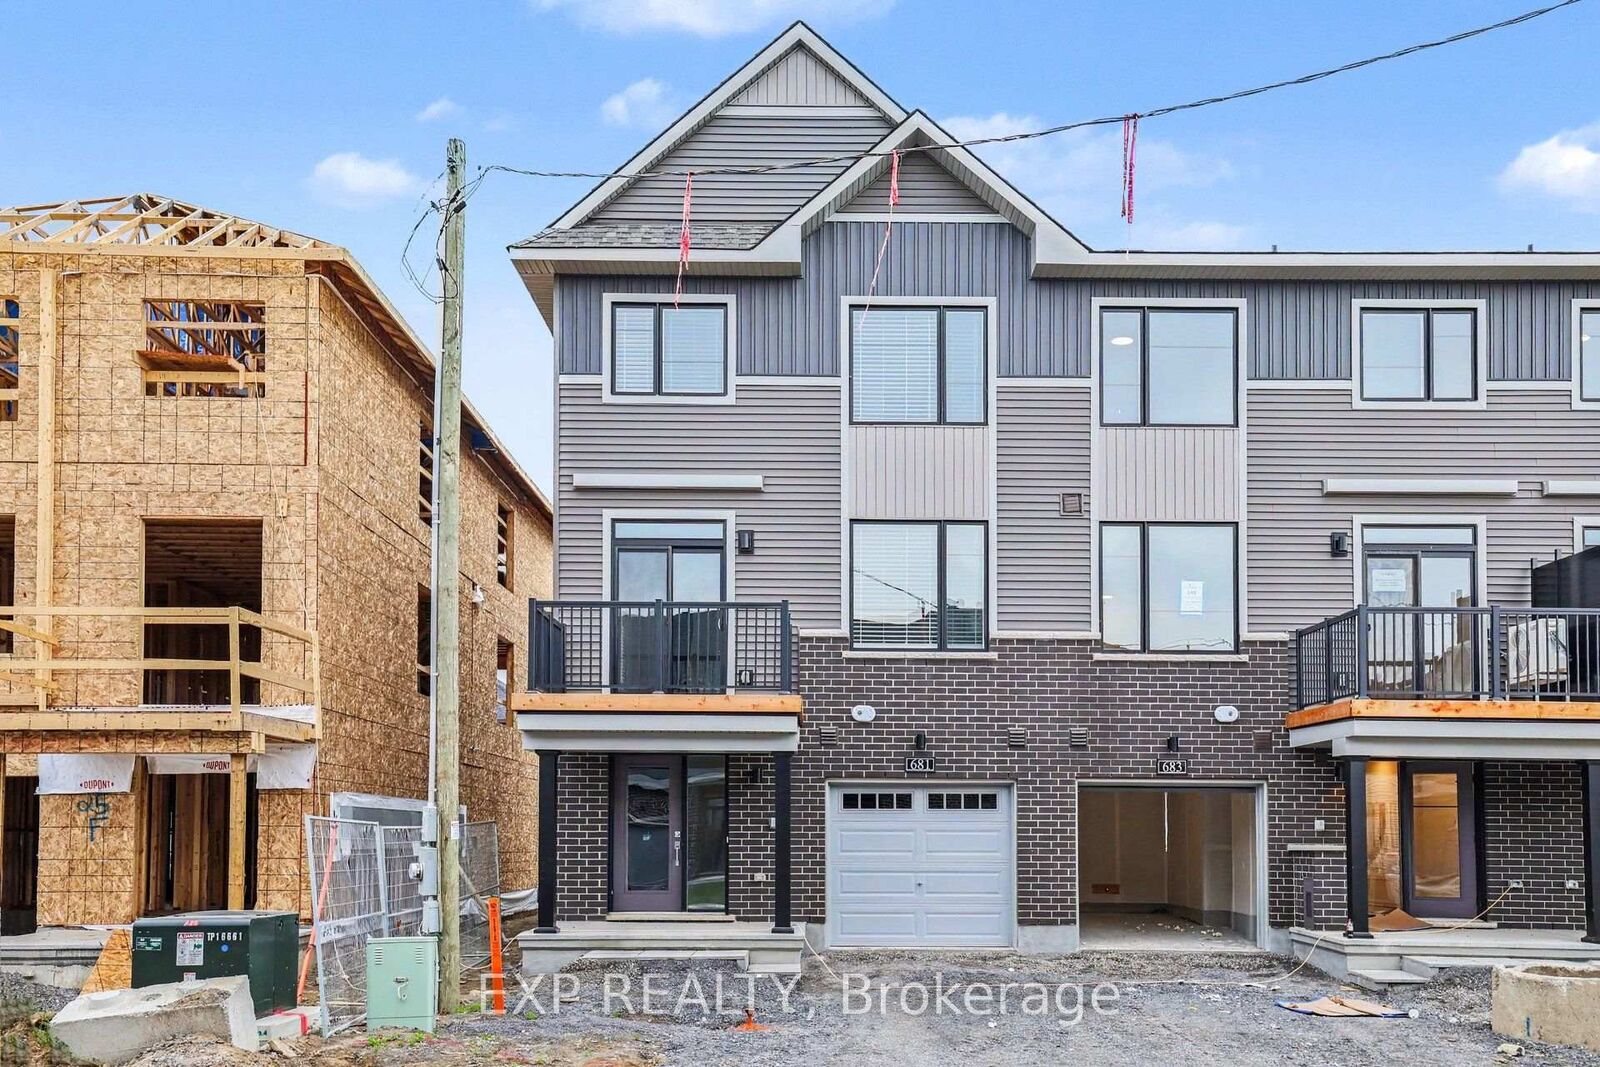
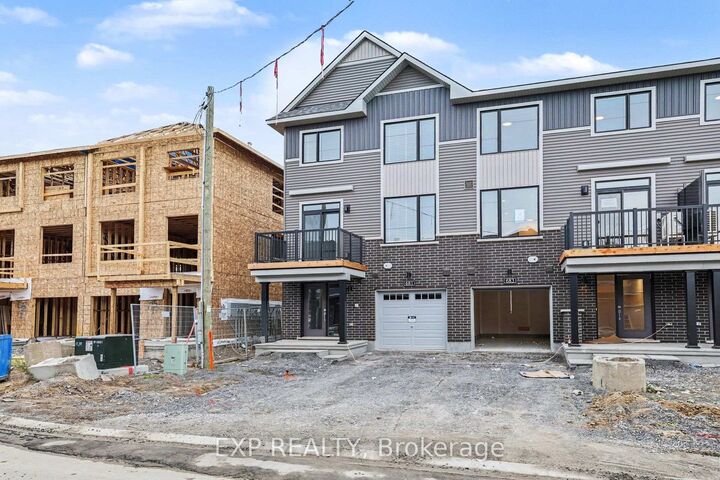
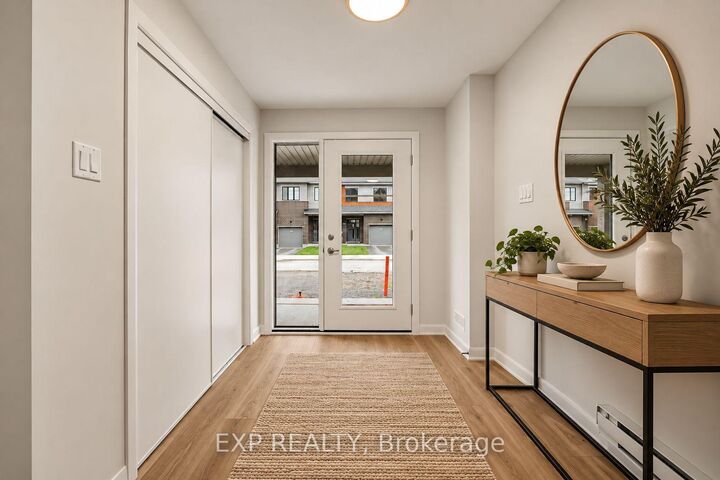
Immediate occupancy available! Be the first to live in this brand-new, never-occupied 3-bedroom townhome in Half Moon Bay! Offering 1,530 sq. ft. of modern living space across three levels, 681 Moonglade Crescent is within walking distance of the new Cambrian Plaza and close to Half Moon Bay Public School, parks and everyday amenities. The ground level features a welcoming foyer with generous closet space, a convenient laundry room with washer and dryer, and inside access to the attached garage. Upstairs, the bright, open-concept living and dining area offers plenty of room to relax or entertain. The stylish white kitchen features quartz countertops, stainless steel appliances, tile backsplash and a large island with seating space. Sliding patio doors lead to a private balcony, perfect for morning coffee or unwinding at the end of the day. A powder room completes this level. On the third floor, you'll find three bedrooms, including a primary bedroom with a walk-in closet, 2 additional bedrooms and a full bathroom with a tub and shower combination. Additional features include central air conditioning, window blinds and parking for two vehicles with one garage space and one driveway space. All appliances are included. Tenant is responsible for utilities and hot water tank rental. Some Photos are Virtually Staged.

MLS®:
X14129854
Catégorie
Rental
Style
3-Storey
Ville
Ottawa
Communauté
7711 - Barrhaven - Half Moon Bay

Listed By

eXp Realty
Source
PropTX - IDX
Dernière vérification Oct 30 2026 à 4:24 AM GMT+0000
Détails sur les salles de bains
Caractéristiques Intérieures
  • None
Caractéristiques de la propriété
  • Foundation: Poured Concrete
Chauffage et refroidissement
  • Forced Air
  • Central Air
Informations sur le pool
  • None
Caractéristiques extérieures
  • Brick
  • Vinyl Siding
  • Toit: Asphalt Shingle
Informations sur les services publics
  • Sewer: Sewer
  • Fuel: Gas
  • Energy: Energy Certificate: No
Garage
  • Attached
Étages
  • 3
   
Calculer les temps de trajet jusqu'à cette propriété
 
Alimenté par INRIX MD Drive Time

Alimenté par Walk Score®
Disclaimer: Copyright 2026 Toronto IDX. All rights reserved. This information is deemed reliable, but not guaranteed. The information being provided is for consumers’ personal, non-commercial use and may not be used for any purpose other than to identify prospective properties consumers may be interested in purchasing. Data last updated 10/29/26 21:24

