

Inscription par: PropTX - IDX / Listed By: Keller Williams Icon Realty
70 Mesa Drive Barrhaven, ON K2J 6V8
En vigueur
456 057 $ (USD)
HORAIRES DES PORTES OUVERTES
-
OUVERTESSam, Oct 33:30 pm - 5:30 pm
Description
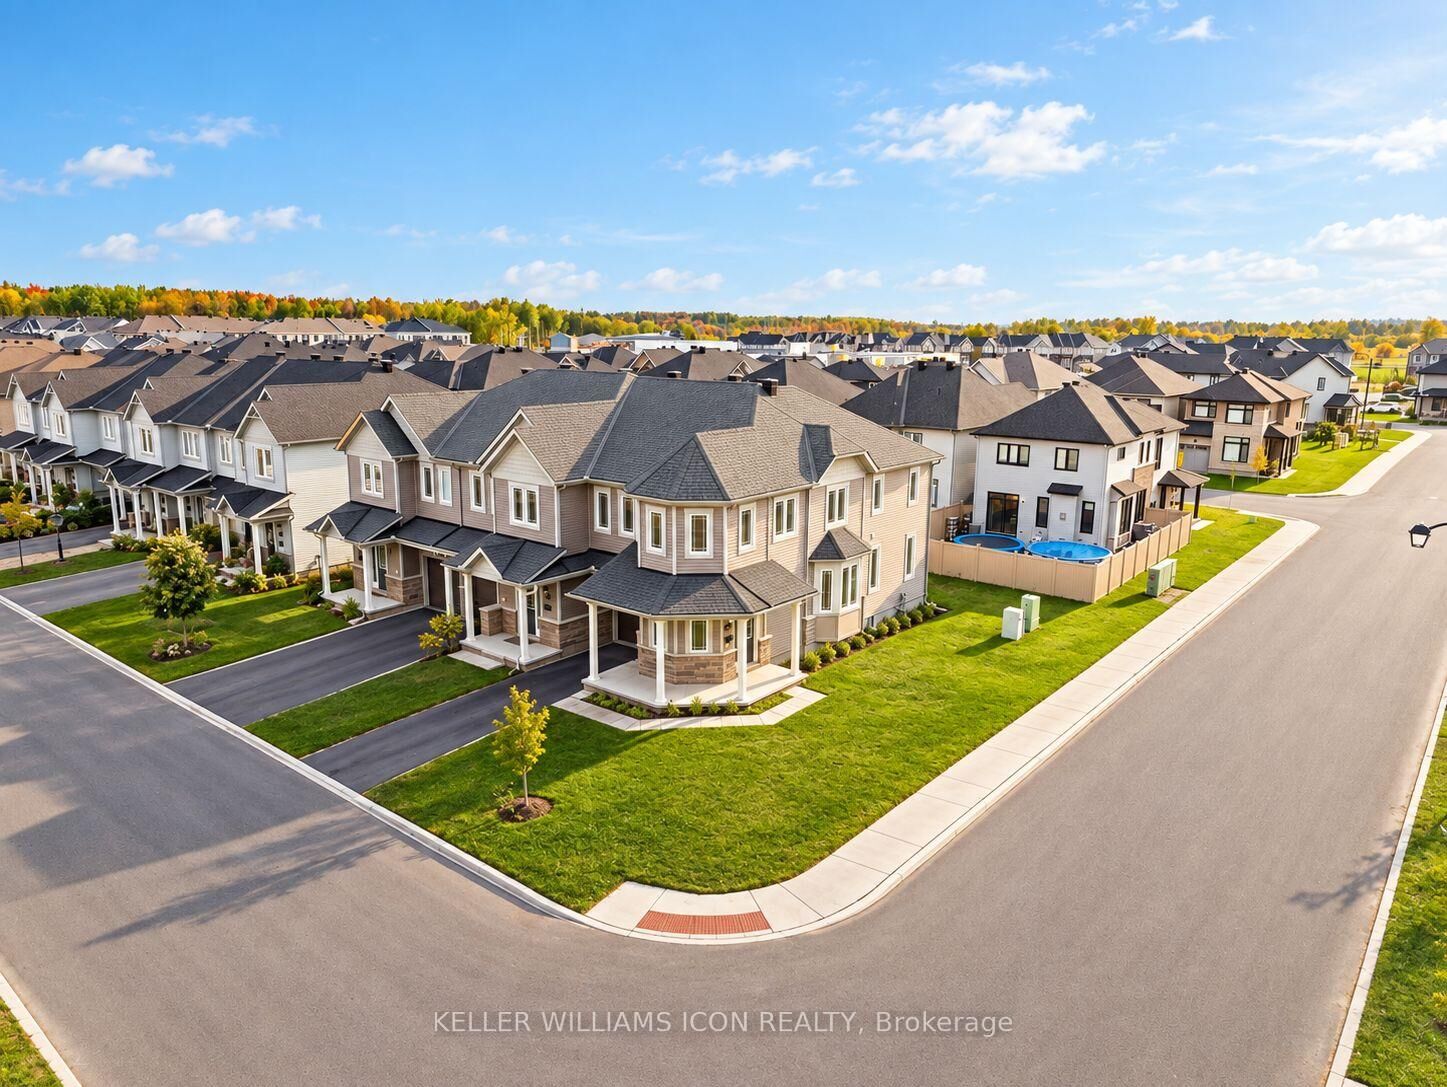
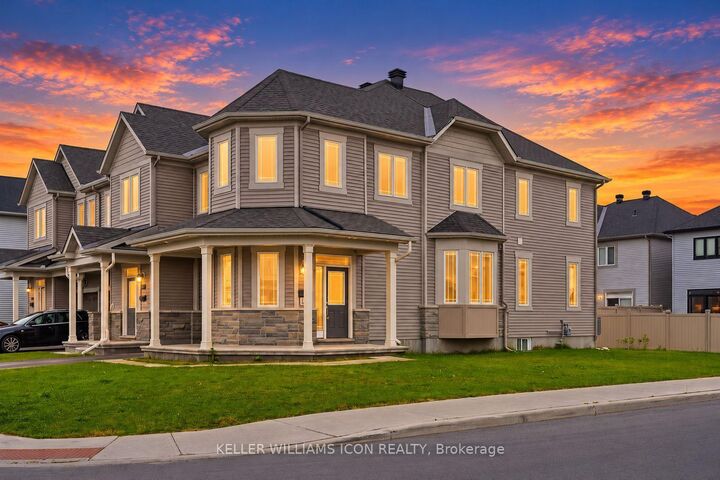
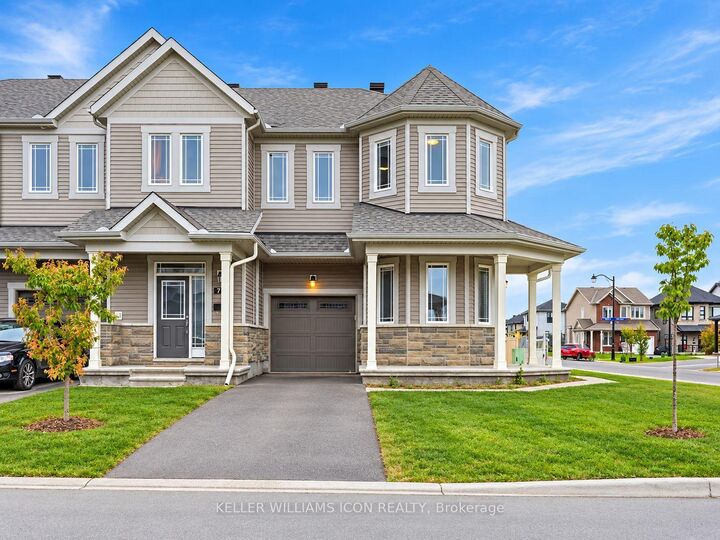
SPACIOUS 4-BEDROOM CORNER TOWNHOME IN BARRHAVEN'S FLAGSTAFF COMMUNITY! Set on a premium corner lot and backing onto single-family homes, Glenview's Willow model offers approximately 2,270 sq. ft. of living space with a layout that gives everyone room to spread out. The main floor features 9' ceilings, oak hardwood flooring, large windows, generous living and dining areas, and an eat-in kitchen with stainless steel appliances, quartz countertops, a breakfast bar, subway tile backsplash and ample storage.Upstairs, all four bedrooms are notably spacious. The primary suite includes a substantial walk-in closet and a 5-piece ensuite with double vanity, glass shower and soaker tub. The professionally finished lower level features flooring, not carpet, an expansive family room, oversized windows, laundry and abundant storage.Close to schools, parks, the Minto Recreation Complex, Barrhaven's growing shopping and dining options, and Highway 416, this home brings generous interior space and everyday convenience together.
MLS®:
X13853020
X13853020
Les impôts
$4,923(2026)
$4,923(2026)
Catégorie
Townhouse
Townhouse
Style
2-Storey
2-Storey
Ville
Ottawa
Ottawa
Communauté
7711 - Barrhaven - Half Moon Bay
7711 - Barrhaven - Half Moon Bay
Listed By
Keller Williams Icon Realty
Source
PropTX - IDX
Dernière vérification Oct 3 2026 à 1:21 AM GMT+0000
PropTX - IDX
Dernière vérification Oct 3 2026 à 1:21 AM GMT+0000
Détails sur les salles de bains
Caractéristiques Intérieures
- Auto Garage Door Remote
- On Demand Water Heater
Caractéristiques de la propriété
- Foundation: Poured Concrete
Chauffage et refroidissement
- Forced Air
- Central Air
Informations sur les sous-sols
- Finished
- Full
Informations sur le pool
- None
Caractéristiques extérieures
- Brick
- Vinyl Siding
- Toit: Asphalt Shingle
Informations sur les services publics
- Sewer: Sewer
- Fuel: Gas
- Energy: Energy Certificate: No
Garage
- Attached
Étages
- 2
Lieu
Disclaimer: Copyright 2026 Toronto IDX. All rights reserved. This information is deemed reliable, but not guaranteed. The information being provided is for consumers’ personal, non-commercial use and may not be used for any purpose other than to identify prospective properties consumers may be interested in purchasing. Data last updated 10/2/26 18:21

