304 Essa Road 609 Barrie (400 West), ON L9J 0H4
Inscription par:  CREA / Real Broker Ontario Ltd.

  304 Essa Road 609 Barrie (400 West), ON L9J 0H4

En vigueur
2 500 $ (CAD)
2
CAC
1
SDB

Description

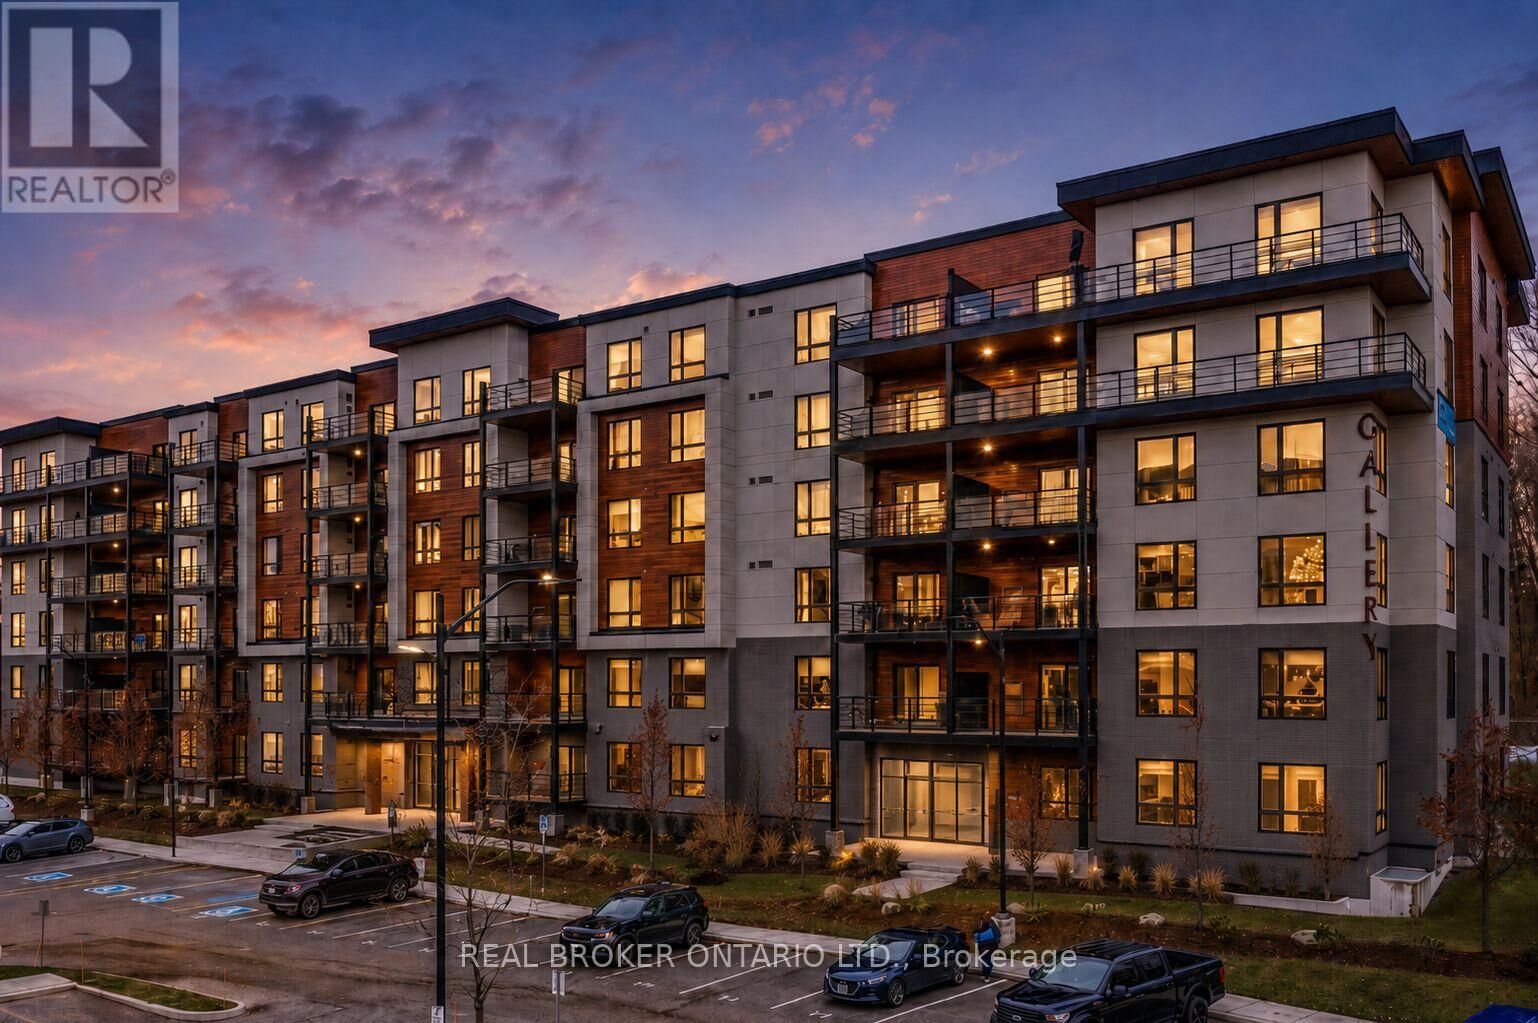
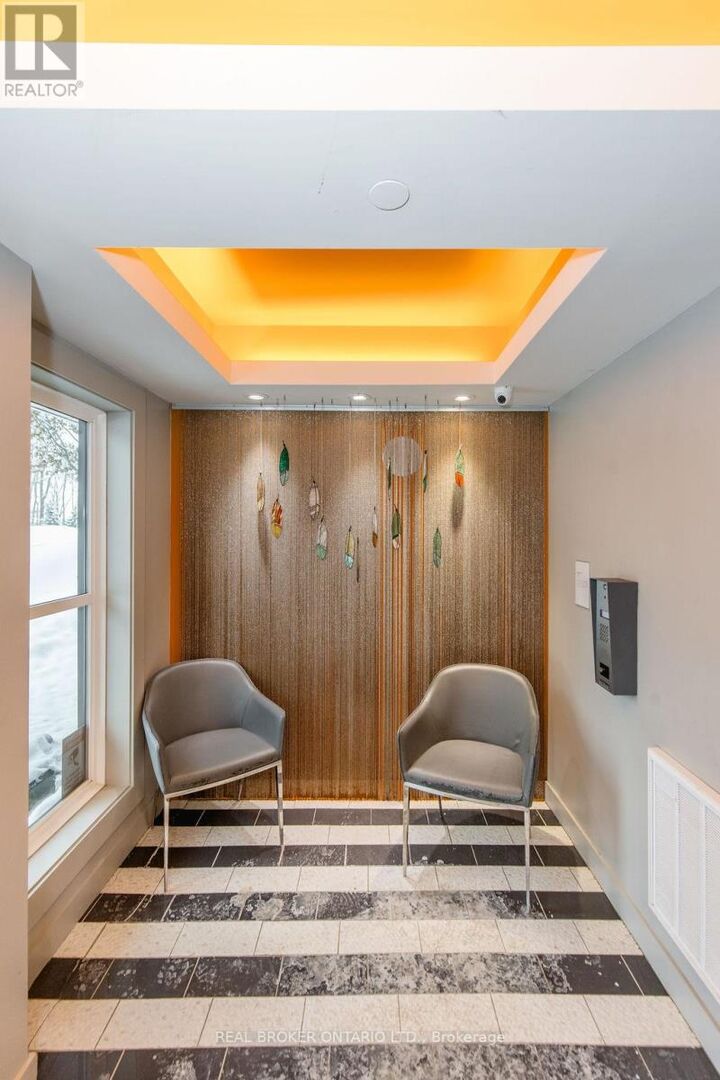
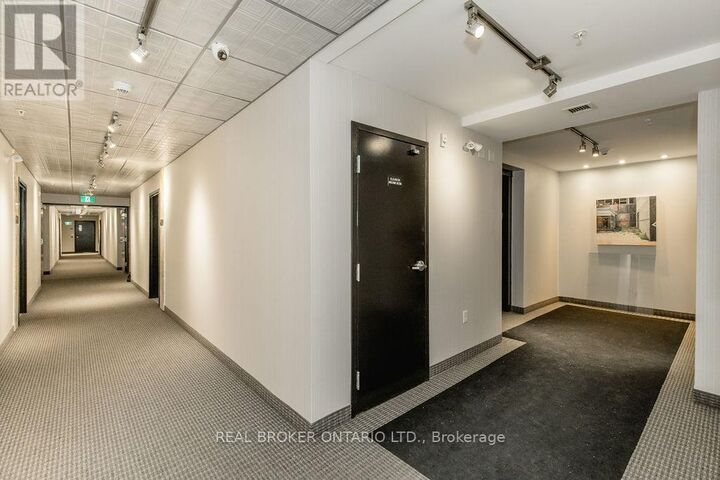
Beautifully designed + maintained top-floor suite offering space, privacy, and quiet living, close to the elevator and no one above you! This modern 2 bedroom, 1 bathroom condo spans over 1,000 sq ft and is filled with natural light thanks to oversized windows and a thoughtfully designed open concept layout. The kitchen, dining, and living areas flow seamlessly and provide room for a long harvest table or a separate at-home office area, making it ideal for entertaining or work-from-home life. Oversized bedrooms, large closets, and excellent storage add to the functionality of the space. With only one neighbouring unit and no one above, this is the quiet and peaceful home you have been searching for, paired with the conveniences of condo living. Step outside to your penthouse balcony, perfect for outdoor dining, relaxing under the stars, or enjoying views of trees and the city. Residents also enjoy access to a stunning rooftop terrace with panoramic views across Barrie, a truly special place to unwind. Built in 2018, this condo features in-suite laundry, air conditioning, elevator access, visitor parking, and one parking space (second spot available for $100 per month). Condo fees include water, building insurance, and snow removal, meaning no more shovelling for you. Conveniently located close to grocery stores, restaurants, hotels, RONA, trails, Barrie's waterfront, downtown, Highway 400, and the Allandale GO Station, this is an ideal option for commuters, professionals, down-sizers, couples, or small families. Modern + spacious, this top-floor condo delivers comfort, convenience, and lifestyle. Take a look today! (id:41440)

MLS®:
S13212466
Catégorie
Condo
Vue
City View
Ville
Simcoe County

Listed By

Melissa Dietrich, Real Broker Ontario Ltd.
Source
CREA
Dernière vérification Mai 30 2026 à 12:40 AM GMT+0000
Détails sur les salles de bains
  • Salle de bains: 1
Caractéristiques Intérieures
  • Refrigerator
  • Dishwasher
  • Microwave
  • Stove
  • Water Heater
Informations sur le lot
  • Wooded Area
  • Balcony
  • Elevator
  • Wheelchair Access
  • In Suite Laundry
Chauffage et refroidissement
  • Forced Air
  • Natural Gas
  • Central Air Conditioning
Caractéristiques extérieures
  • Stucco
Stationnement
  • Total: 1
  • No Garage
   
Calculer les temps de trajet jusqu'à cette propriété
 
Alimenté par INRIX MD Drive Time

Alimenté par Walk Score®
Disclaimer: REALTOR.CA The trademarks REALTOR®, REALTORS®, and the REALTOR® logo are controlled
by The Canadian Real Estate Association (CREA) and identify real estate professionals who are members of CREA. Listing Data Last Updated: 5/29/26 17:40

