

Inscription par:  CREA / Right At Home Realty
 CREA / Right At Home Realty
 66 White Crescent Barrie (Holly), ON L4N 5Z9
En vigueur (46 Jours)
601 311 $ (USD)
HORAIRES DES PORTES OUVERTES
-
OUVERTESDim, Mai 312:00 pm - 4:00 pm
Description
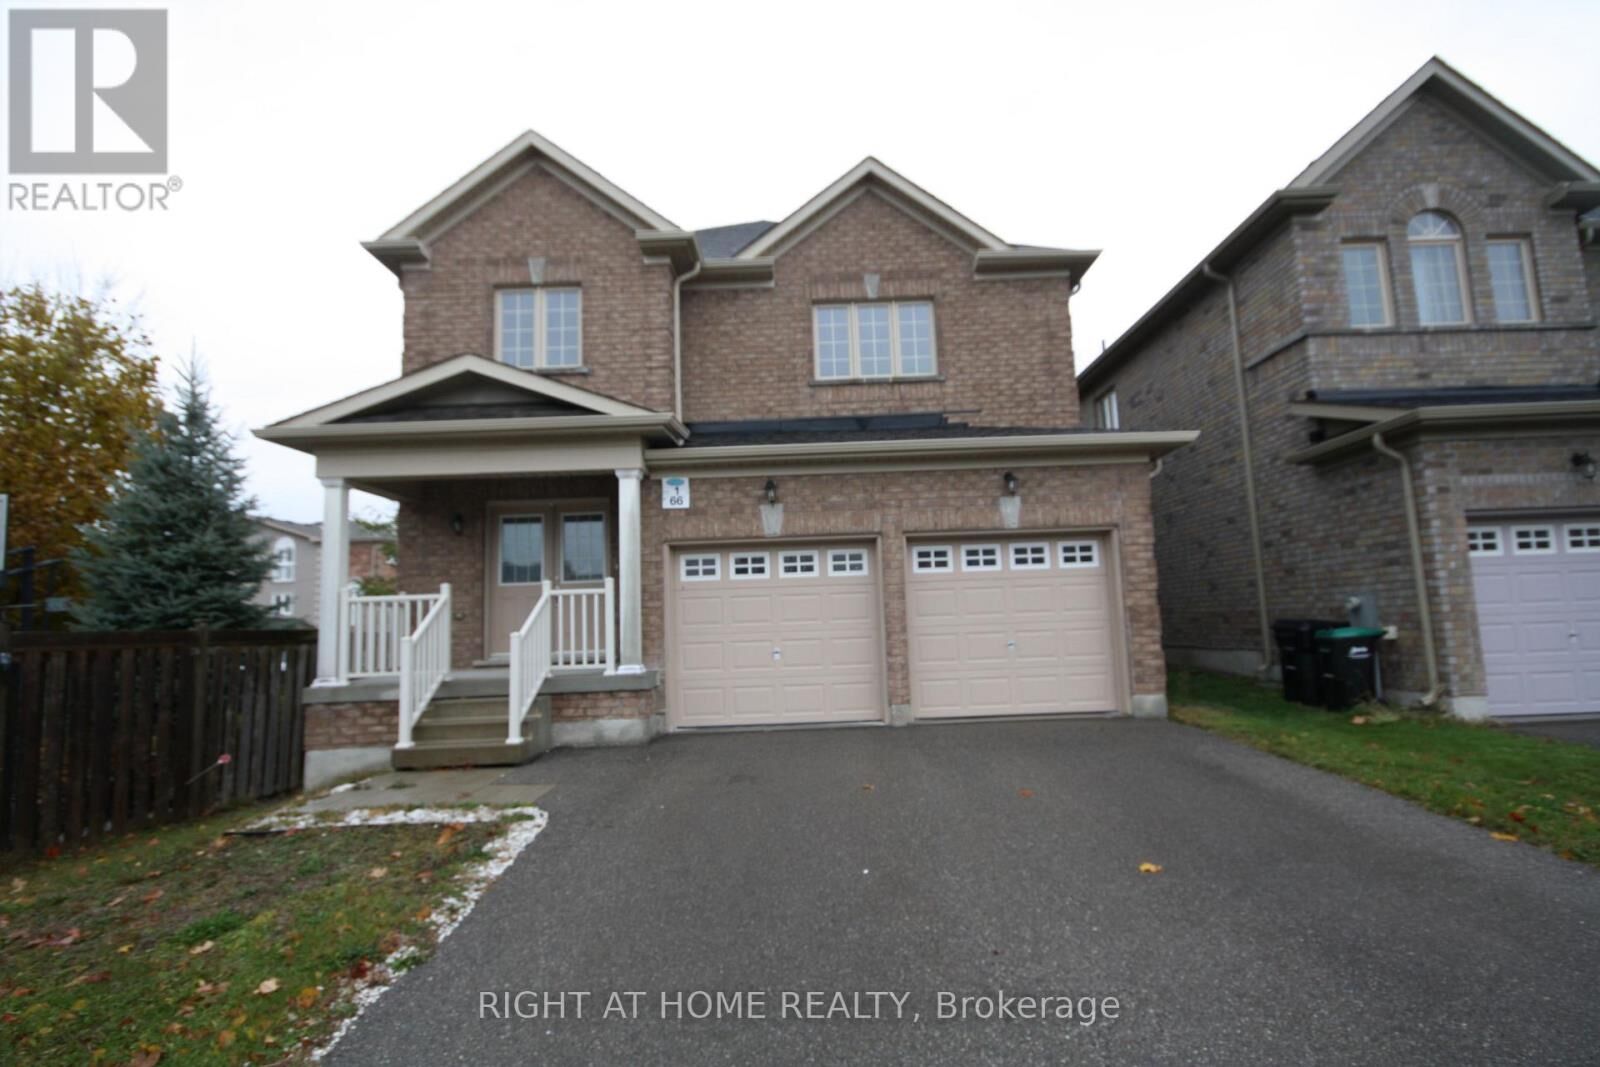
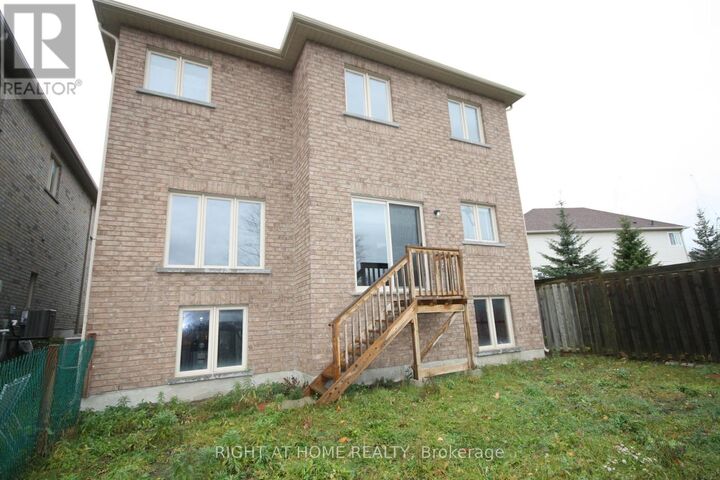
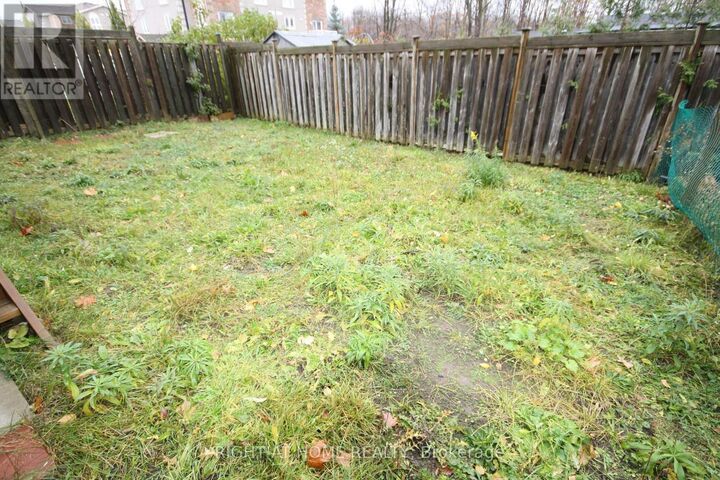
High way access close to this Holly charmer. Situated near south Barrie power center for all your shopping needs. 4 bedroom 3 bath has a nice layout. Offering approximately 2352 square feet of living space. Boasting Hardwood flooring on main floor with ceramics in kitchen, laundry, 2pc and entry. Double door front gives and airy entry. Nice sized living/dining combo. Large eat-in kitchen with loads of storage and nice entry to yard. Family room is open to kitchen with a nice gas fireplace. The main floor laundry is large having a large closet and inside to garage. The second floor offers 3 nice sized bedroom and a large primary suite. Primary offers a large walk in closet and 5 piece ensuite. Garage is level entry to laundry room. This home offers you a peaceful place to come and enjoy the comforts it has to offer. (id:41440)
MLS®:
S12993554
S12993554
Les impôts
$4,448(2025)
$4,448(2025)
Catégorie
Single-Family Home
Single-Family Home
Ville
Simcoe County
Simcoe County
Listed By
Barry Pike, Right At Home Realty
Source
CREA
Dernière vérification Mai 30 2026 à 11:30 PM GMT+0000
CREA
Dernière vérification Mai 30 2026 à 11:30 PM GMT+0000
Détails sur les salles de bains
- Salles de bains: 2
- Salle de bain partielles: 1
Informations sur le lot
- Sump Pump
Caractéristiques de la propriété
- Cheminée: Total: 1
- Foundation: Concrete
Chauffage et refroidissement
- Forced Air
- Natural Gas
- Central Air Conditioning
- Air Exchanger
Informations sur les sous-sols
- Unfinished
- N/a
Planchers
- Hardwood
- Ceramic
Caractéristiques extérieures
- Brick
Informations sur les services publics
- Sewer: Sanitary Sewer
Stationnement
- Total: 4
- Garage
Étages
- 2
Historique des prix des annonces
Date
Événement
Prix
% Variation en
$ (+/-)
Mai 30, 2026
Prix modifié
829 900 $
-2%
-20 000 $
Lieu
Disclaimer: The trademarks REALTOR®, REALTORS®, and the REALTOR® logo are controlled
by The Canadian Real Estate Association (CREA) and identify real estate professionals who are members of CREA. Listing Data Last Updated: 5/30/26 16:30
The trademarks REALTOR®, REALTORS®, and the REALTOR® logo are controlledby The Canadian Real Estate Association (CREA) and identify real estate professionals who are members of CREA. Listing Data Last Updated: 5/30/26 16:30

