

Inscription par: PropTX - IDX / Listed By: Re/Max Crosstown Realty Inc.
1 Lang Drive Barrie, ON L4N 7X9
En vigueur
408 723 $ (USD)
HORAIRES DES PORTES OUVERTES
-
OUVERTESSam, Oct 172:00 pm - 4:00 pm
-
OUVERTESDim, Oct 181:00 pm - 3:00 pm
Description
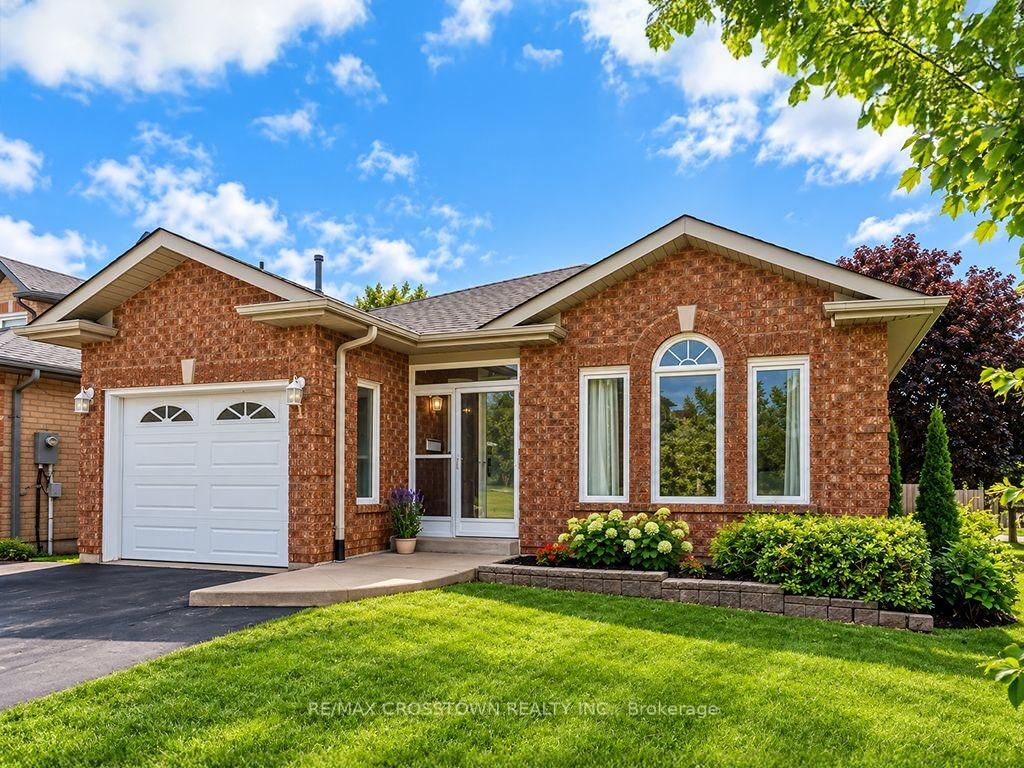
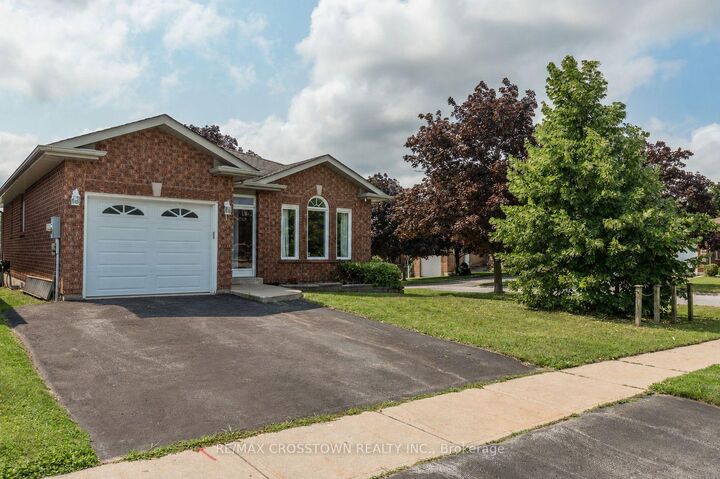
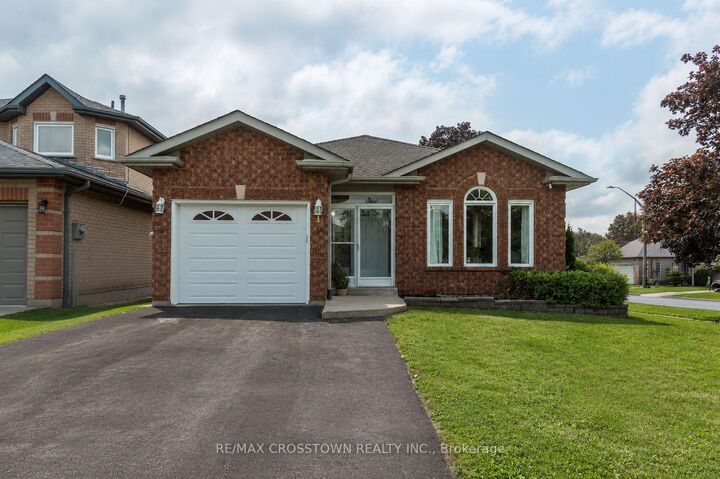
MOTIVATED SELLERS! Welcome to 1 Lang Drive, where comfort, space and exceptional value come together in a popular, family-friendly neighbourhood! Freshly painted throughout and move-in ready, this inviting bungalow offers a versatile layout with two bedrooms on the main level and three additional bedrooms in the finished basement-ideal for a growing family, overnight guests or those needing dedicated home office space. The finished lower level also features a comfortable recreation room and bathroom, providing plenty of additional living space for everyone to enjoy. Convenient inside entry from the garage adds to the home's everyday practicality.Step outside and discover your own backyard retreat! Fully fenced for privacy, this wonderful outdoor space features a three-year-old, 25-foot above-ground pool and a spacious two-tiered deck-perfect for summer gatherings, family fun or simply relaxing in the sunshine.Ideally situated close to schools, parks, shopping, transit and major commuter routes, this home offers an appealing combination of location, lifestyle and value. With motivated sellers and so much to offer, this is an opportunity you won't want to miss!
MLS®:
S14086690
S14086690
Les impôts
$4,843(2026)
$4,843(2026)
Catégorie
Single-Family Home
Single-Family Home
Style
Bungalow
Bungalow
Ville
Simcoe County
Simcoe County
Communauté
Northwest
Northwest
Listed By
Re/Max Crosstown Realty Inc.
Source
PropTX - IDX
Dernière vérification Oct 16 2026 à 5:58 PM GMT+0000
PropTX - IDX
Dernière vérification Oct 16 2026 à 5:58 PM GMT+0000
Détails sur les salles de bains
Caractéristiques Intérieures
- Water Heater
- Primary Bedroom - Main Floor
Caractéristiques de la propriété
- Foundation: Concrete
Chauffage et refroidissement
- Forced Air
- Central Air
Informations sur les sous-sols
- Finished
- Full
Informations sur le pool
- Salt
- Above Ground
Caractéristiques extérieures
- Brick
- Toit: Asphalt Shingle
Informations sur les services publics
- Sewer: Sewer
- Fuel: Gas
- Energy: Energy Certificate: No
Garage
- Attached
Stationnement
- Private
Étages
- 1
Lieu
Disclaimer: Copyright 2026 Toronto IDX. All rights reserved. This information is deemed reliable, but not guaranteed. The information being provided is for consumers’ personal, non-commercial use and may not be used for any purpose other than to identify prospective properties consumers may be interested in purchasing. Data last updated 10/16/26 10:58

