111 Worsley Street 705 Barrie, ON L4M 0J5
Inscription par: PropTX - IDX / Listed By: Re/Max Hallmark Peggy Hill Group Realty

  111 Worsley Street 705 Barrie, ON L4M 0J5

En vigueur
318 278 $ (USD)

2
CAC
2
SDB
800-899
PI. CA.

Description

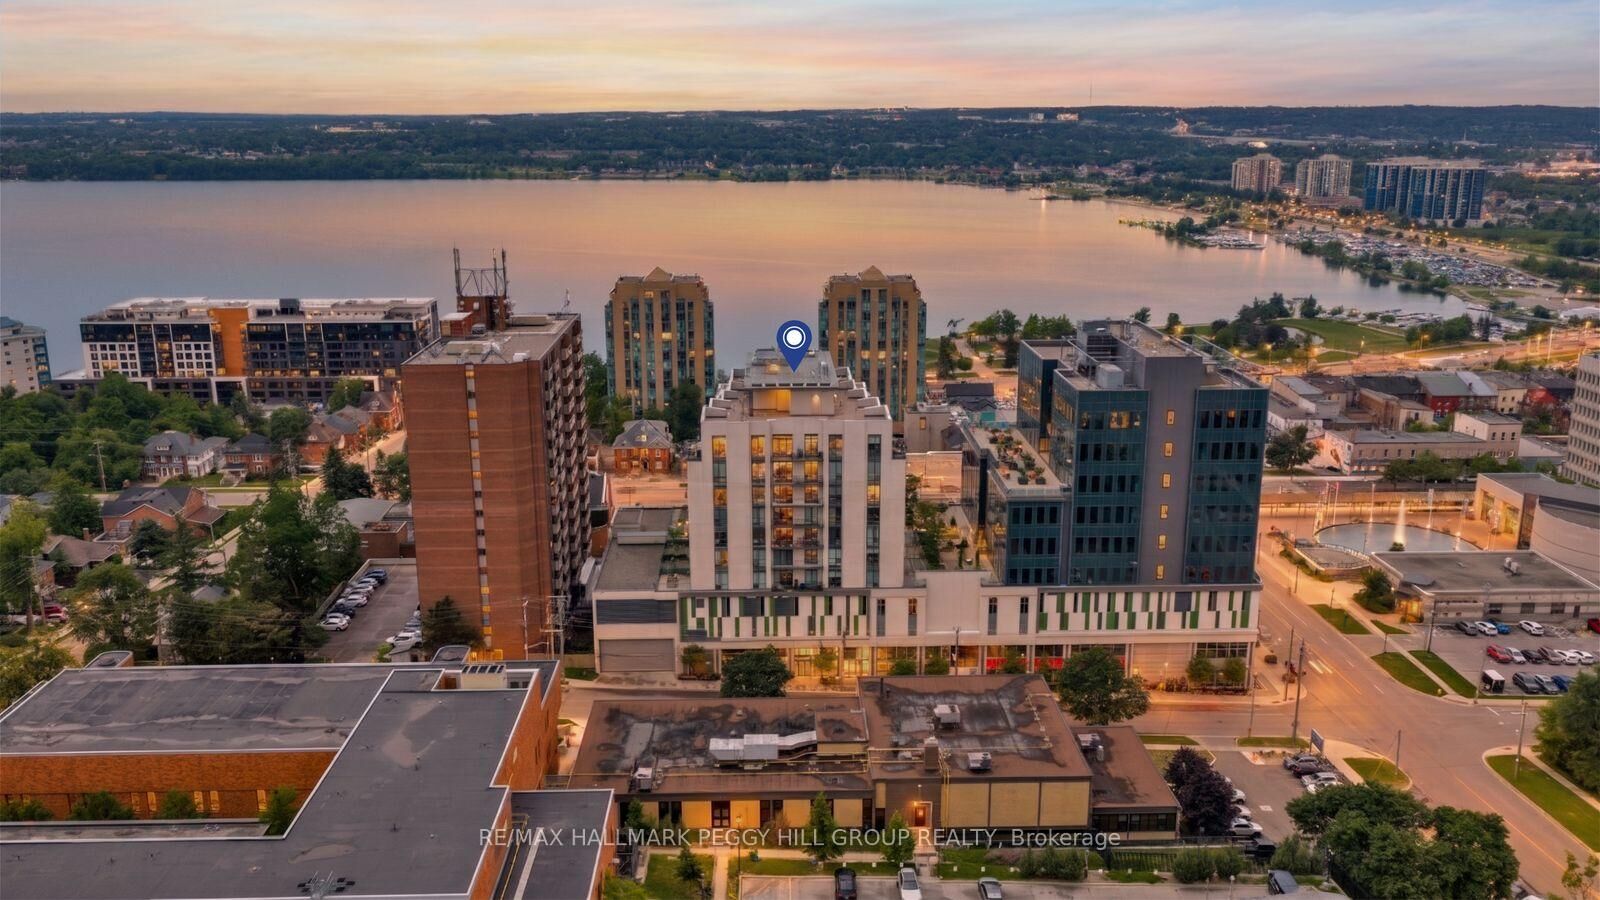
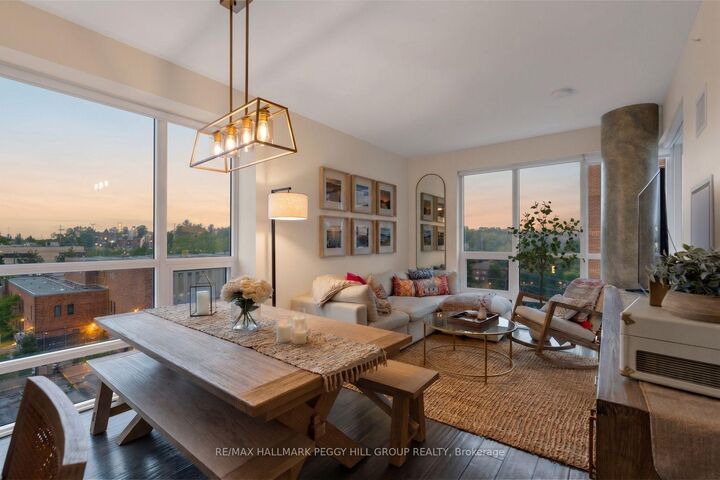
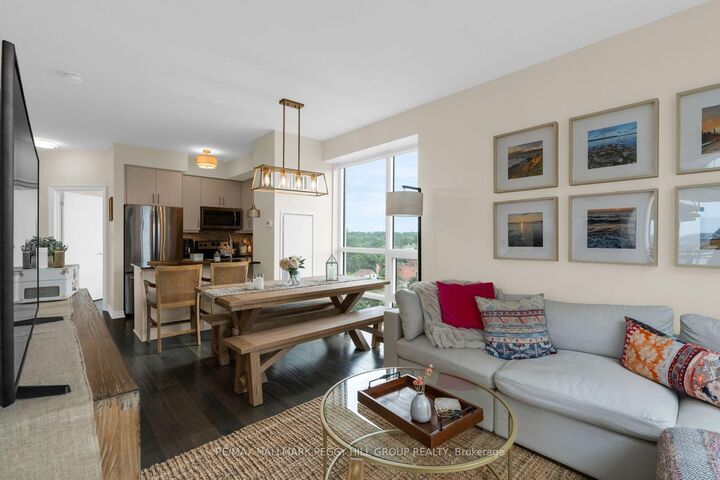
STYLISH CORNER SUITE WITH DESIGNER FINISHES, & FLOOR-TO-CEILING WINDOWS OFFERING VIEWS OF THE CITY SKYLINE & KEMPENFELT BAY! Floor-to-ceiling windows on two sides fill this east-facing corner suite with natural light and frame views of Kempenfelt Bay. Nine-foot ceilings, wide-plank flooring, statement lighting and a carefully composed neutral palette create an interior that feels refined, comfortable and beautifully put together. The kitchen features modern cabinetry, granite countertops, a subway tile backsplash, stainless steel appliances and a breakfast bar overlooking the dining and living areas, while the balcony offers a relaxing place to enjoy the fresh air, fire up the barbecue or take in the changing views toward the bay. Thoughtfully designed with the bedrooms positioned on opposite sides of the suite, the layout provides added separation for guests, a roommate or a home office. The primary bedroom includes a walk-in closet and private 4-piece ensuite, while a second full bathroom is positioned near the additional bedroom. Ensuite laundry, an underground parking space located close to the elevator and the option to rent a second parking space add flexibility. Residents also enjoy access to a fitness centre, indoor lounge, party and meeting room and visitor parking. Set near Mulcaster Street and Collier Street, the building is close to Kempenfelt Bay, the waterfront boardwalk, walking and cycling trails, restaurants, shops and downtown events.

MLS®:
S13562028
Les impôts
$4,314(2026)
Catégorie
Condo
Style
Apartment
Vue
City
Ville
Simcoe County
Communauté
City Centre

Listed By

Re/Max Hallmark Peggy Hill Group Realty
Source
PropTX - IDX
Dernière vérification Juil 14 2026 à 10:06 PM GMT+0000
Détails sur les salles de bains
Caractéristiques Intérieures
  • None
Caractéristiques de la propriété
  • Foundation: Concrete
Chauffage et refroidissement
  • Forced Air
  • Central Air
Informations sur le condo
  • Frais: $654
Caractéristiques extérieures
  • Concrete
  • Toit: Asphalt Rolled
Informations sur les services publics
  • Fuel: Gas
  • Energy: Energy Certificate: No
Garage
  • Underground
Stationnement
  • None
   
Calculer les temps de trajet jusqu'à cette propriété
 
Alimenté par INRIX MD Drive Time

Alimenté par Walk Score®
Disclaimer: Copyright 2026 Toronto IDX. All rights reserved. This information is deemed reliable, but not guaranteed. The information being provided is for consumers’ personal, non-commercial use and may not be used for any purpose other than to identify prospective properties consumers may be interested in purchasing. Data last updated 7/14/26 15:06

