

Inscription par:  CREA / Listed By: Real Broker Ontario Ltd.
 CREA / Listed By: Real Broker Ontario Ltd.
 12 Buman Court Barrie, ON L4N 0L3
En vigueur (1 Jours)
815 636 $ (USD)
HORAIRES DES PORTES OUVERTES
-
OUVERTESSam, Sep 262:00 pm - 4:00 pm
-
OUVERTESDim, Sep 272:00 pm - 4:00 pm
Description
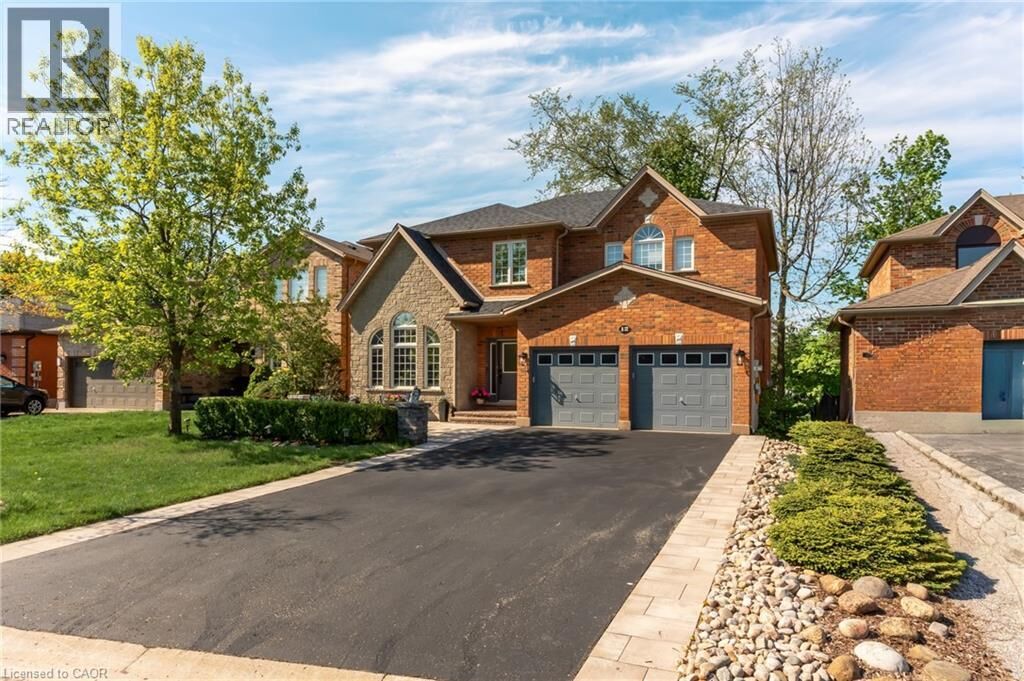
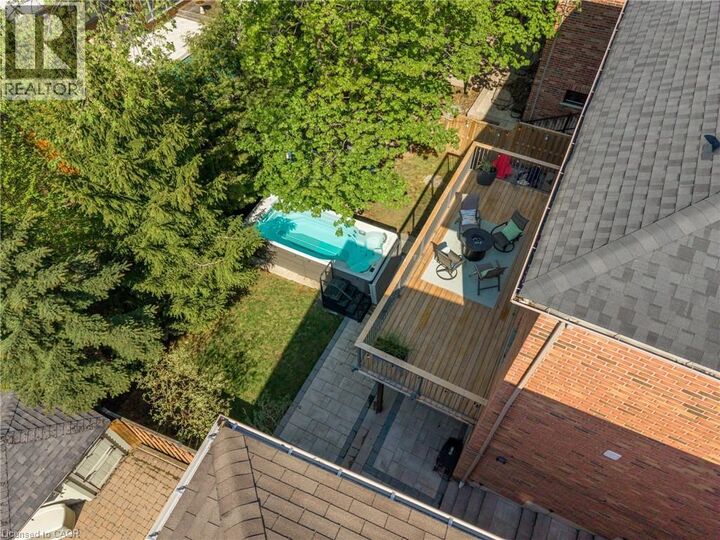
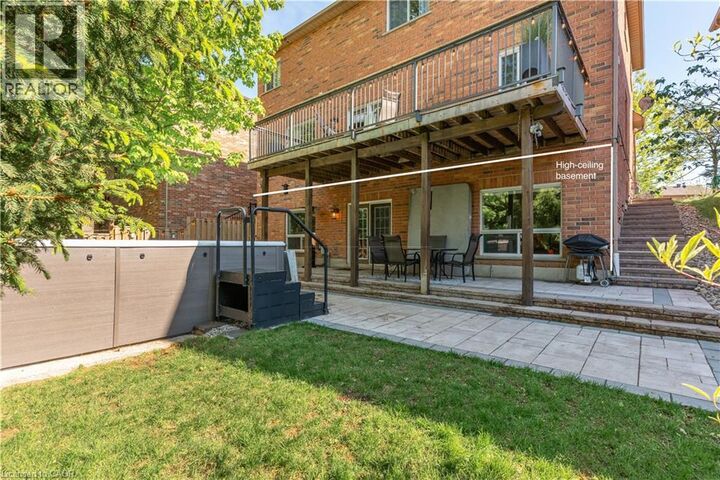
Beautiful family home on a quiet, family-friendly court in the highly sought-after Tollendal community in southeast Barrie, steps to Lake Simcoe, Tyndale Park, trails, and waterfront amenities Approx. 4+1 bedrooms and 4 bathrooms with a functional family layout and spacious principal rooms Bright main level featuring formal living and dining areas, updated kitchen with quartz countertops and backsplash, walk-in pantry, and family room with gas fireplace and walkout to large deck Renovated bathrooms throughout, offering a modern and refreshed finish Upper level includes 4 spacious bedrooms, highlighted by a primary suite with walk-in closet and spa-like ensuite Finished walk-out basement with higher ceilings and large windows, offering exceptional additional living space including a kitchen, rec room, office area, storage room, and a 3-piece bathroom Basement also features a sauna and swim spa with powerful jets creating a current for swimming in place and exercise, heated for year-round use; often includes a separate relaxation area for a true lifestyle and entertainment retreat Extensive upgrades (2024–2026): quartz kitchen countertops, asphalt driveway, interlock, cedar deck and railings, electrical panel upgrade, and refinished hardwood flooring Double-car garage with 40-amp service and EV-ready capability Close to schools, parks, shopping, and a short drive to Barrie GO Transit Approx. 3,218 sq ft total finished space (incl. walkout basement) vs ~2,321 sq ft above grade (iGUIDE) (id:41440)
MLS®:
40865776
40865776
Les impôts
$8,188
$8,188
Surface Terrain
5,489 PI. CA.
5,489 PI. CA.
Catégorie
Single-Family Home
Single-Family Home
Style
Other
Other
Ville
Simcoe County
Simcoe County
Listed By
Monika Zalpiene, Real Broker Ontario Ltd.
Source
CREA
Dernière vérification Sep 23 2026 à 12:59 PM GMT+0000
CREA
Dernière vérification Sep 23 2026 à 12:59 PM GMT+0000
Détails sur les salles de bains
- Salles de bains: 3
- Salle de bain partielles: 1
Caractéristiques Intérieures
- Central Vacuum
- Water Softener
- Sauna
Quartier
- Ba12 - South
Informations sur le lot
- Cul-De-Sac
- Automatic Garage Door Opener
- Paved Driveway
Caractéristiques de la propriété
- Cheminée: Total: 1
- Foundation: Poured Concrete
Chauffage et refroidissement
- Forced Air
- Natural Gas
- Central Air Conditioning
Informations sur les sous-sols
- Finished
- Full
Caractéristiques extérieures
- Brick
- Stone
Informations sur les services publics
- Sewer: Municipal Sewage System
Stationnement
- Total: 6
- Attached Garage
Étages
- 2
Surface Habitable
- 3,219 pi. ca.
Lieu
Disclaimer: The trademarks REALTOR®, REALTORS®, and the REALTOR® logo are controlled
by The Canadian Real Estate Association (CREA) and identify real estate professionals who are members of CREA. Listing Data Last Updated: 9/23/26 05:59
The trademarks REALTOR®, REALTORS®, and the REALTOR® logo are controlledby The Canadian Real Estate Association (CREA) and identify real estate professionals who are members of CREA. Listing Data Last Updated: 9/23/26 05:59

