125 Huronia Road 11 Barrie, ON L4N 4G1
Inscription par: PropTX - IDX / Listed By: Re/Max Hallmark Peggy Hill Group Realty

  125 Huronia Road 11 Barrie, ON L4N 4G1

En vigueur
2 550 $ (CAD)

2
CAC
2
SDB
1500-2000
PI. CA.

Description

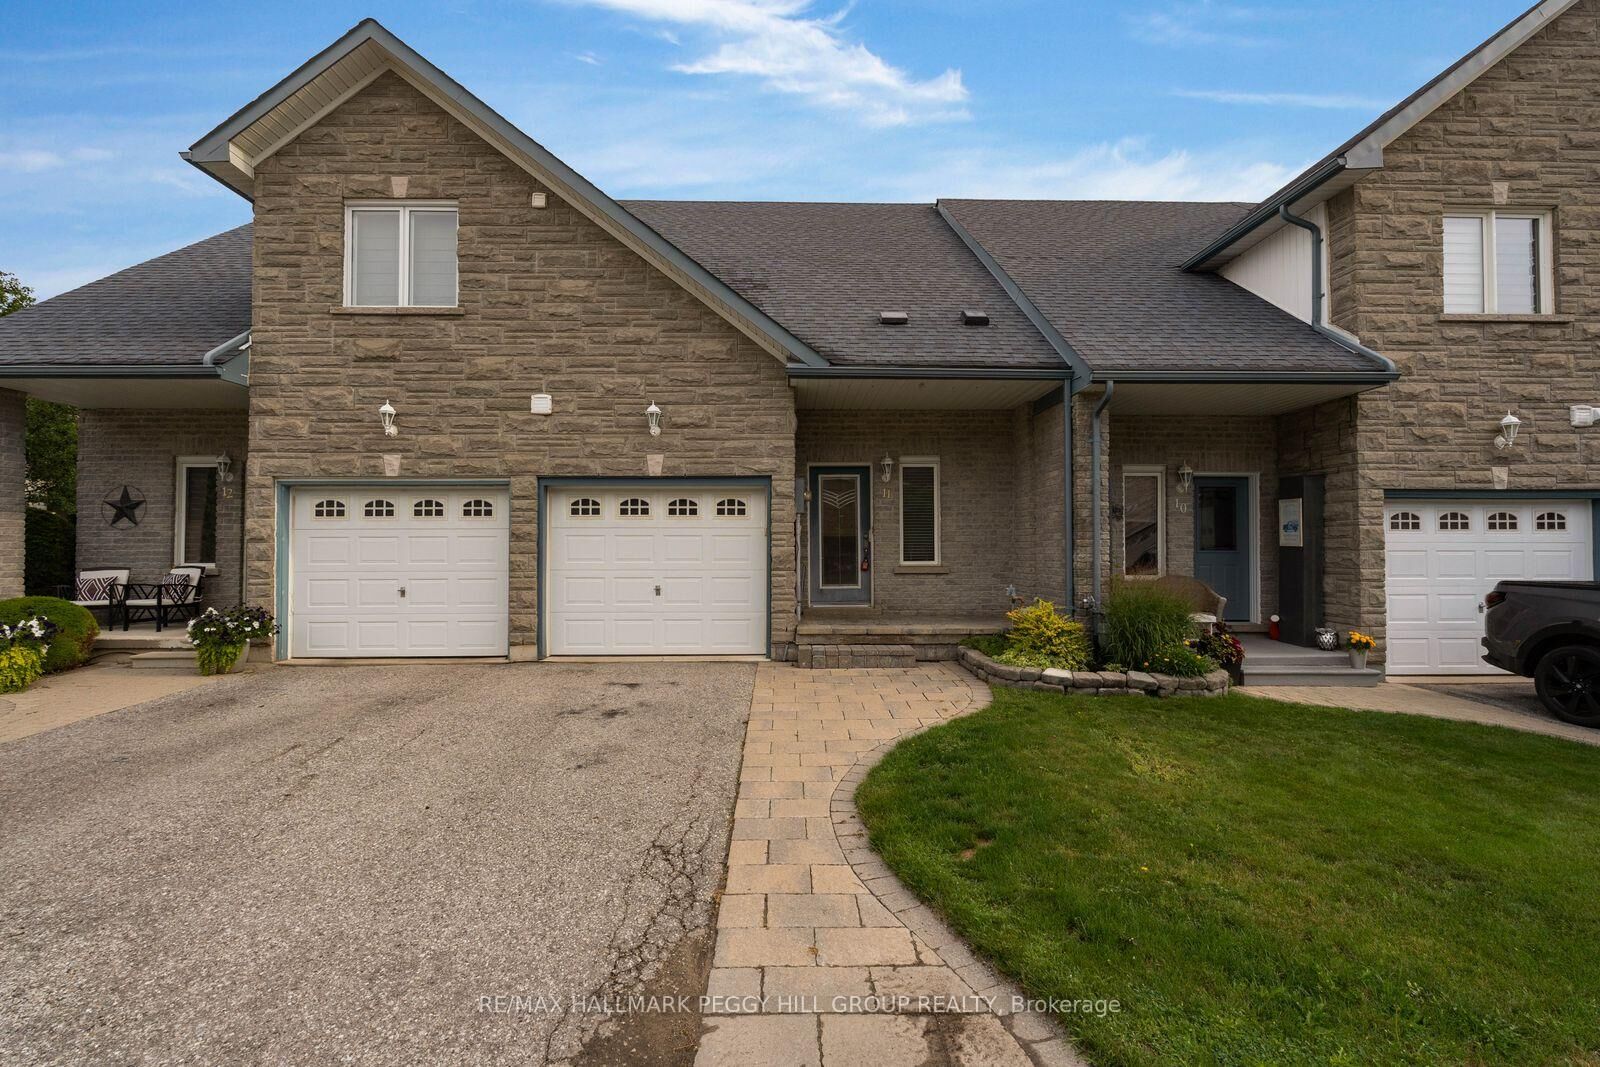
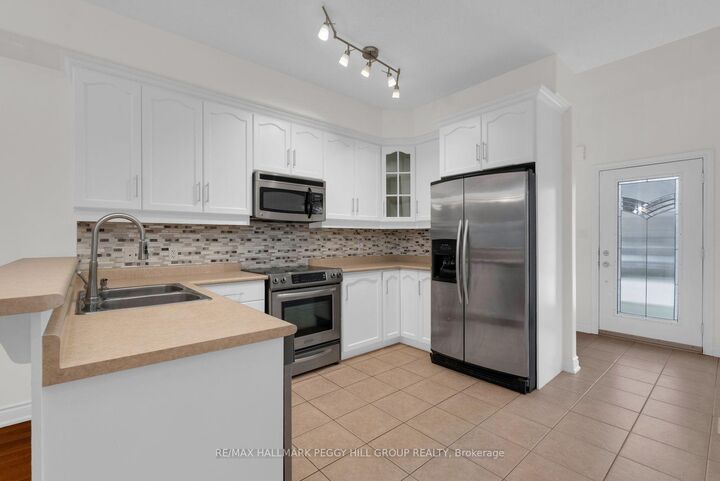
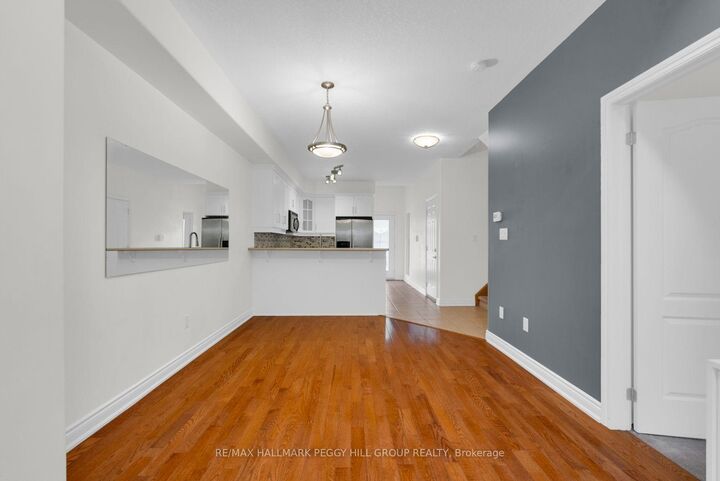
SOUTH BARRIE TOWNHOME FOR LEASE WITH OVER 1,500 SQ. FT., A UNIQUE FLOOR PLAN, UPPER LOFT, TWO SEMI-ENSUITE BATHS & A FULLY FENCED BACKYARD! This two-bedroom townhome offers more space and versatility than the typical rental, with an upper-level loft overlooking the foyer and a layout that gives each bedroom convenient access to a full bathroom. Brick and stone frame the exterior, with an interlock walkway leading to the covered front porch and an attached single garage with inside entry. Hardwood runs through the open-concept living and dining areas, while the kitchen features white cabinetry, stainless steel appliances, a tiled backsplash, tile flooring and a breakfast bar. A fireplace framed by built-in shelving adds character to the living room, with garden doors opening directly to the fenced backyard featuring a tiered deck, interlock patio and established greenery. The main-floor primary offers semi-ensuite access to a full bath, while the second bedroom upstairs connects to another full bath. Overlooking the foyer, the loft adds useful bonus space for a home office, reading area or additional lounge, complemented by a large walk-in closet nearby. Set in South Barrie, this location keeps groceries, public transit, healthcare, shopping and dining close by, while nearby parks, Barrie's waterfront and quick access to Highway 400 make it easy to explore the city or head out for the commute.

MLS®:
S13848508
Catégorie
Rental
Style
2-Storey
Ville
Simcoe County
Communauté
Painswick North

Listed By

Re/Max Hallmark Peggy Hill Group Realty
Source
PropTX - IDX
Dernière vérification Oct 1 2026 à 9:12 PM GMT+0000
Détails sur les salles de bains
Caractéristiques Intérieures
  • Water Heater
  • Primary Bedroom - Main Floor
Caractéristiques de la propriété
  • Cheminée: Living Room
  • Foundation: Poured Concrete
Chauffage et refroidissement
  • Forced Air
  • Central Air
Informations sur les sous-sols
  • Full
  • Unfinished
Informations sur le pool
  • None
Caractéristiques extérieures
  • Brick
  • Stone
  • Toit: Asphalt Shingle
Informations sur les services publics
  • Sewer: Sewer
  • Fuel: Gas
  • Energy: Energy Certificate: No
Garage
  • Attached
Stationnement
  • Private
Étages
  • 2
   
Calculer les temps de trajet jusqu'à cette propriété
 
Alimenté par INRIX MD Drive Time

Alimenté par Walk Score®
Disclaimer: Copyright 2026 Toronto IDX. All rights reserved. This information is deemed reliable, but not guaranteed. The information being provided is for consumers’ personal, non-commercial use and may not be used for any purpose other than to identify prospective properties consumers may be interested in purchasing. Data last updated 10/1/26 14:12

