

Inscription par: PropTX - IDX / Listed By: Homelife/Bayview Realty Inc.
126 Raymond Crescent Barrie, ON L4N 0X7
En vigueur
694 703 $ (USD)
HORAIRES DES PORTES OUVERTES
-
OUVERTESDim, Oct 112:00 pm - 4:00 pm
Description
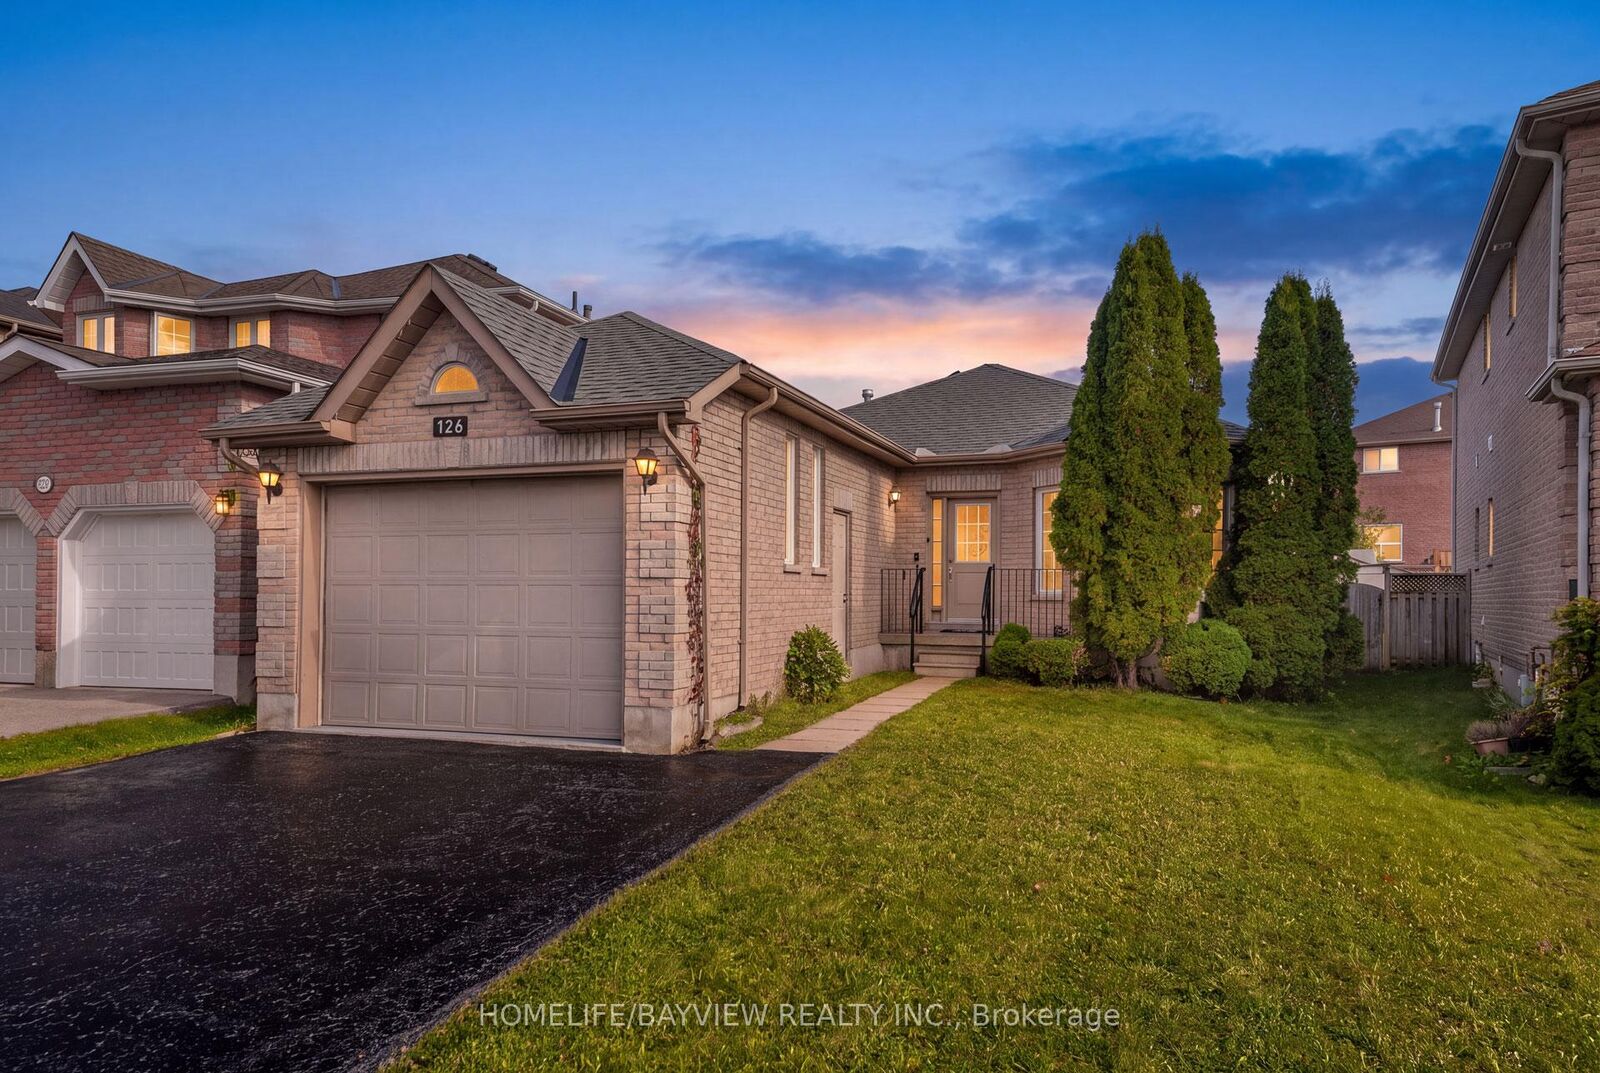
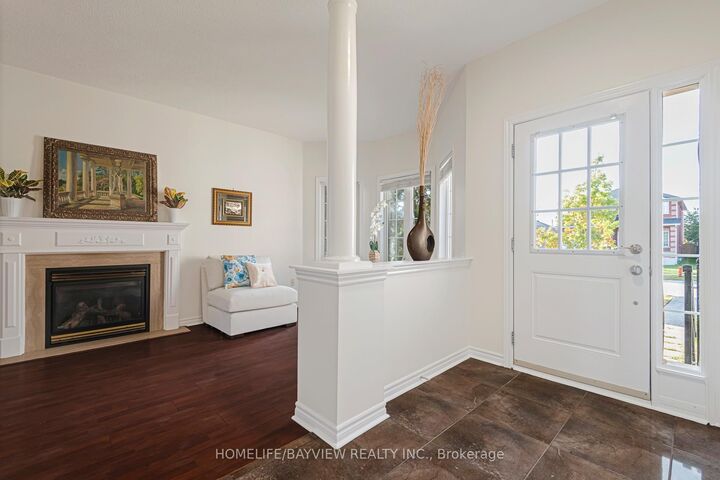
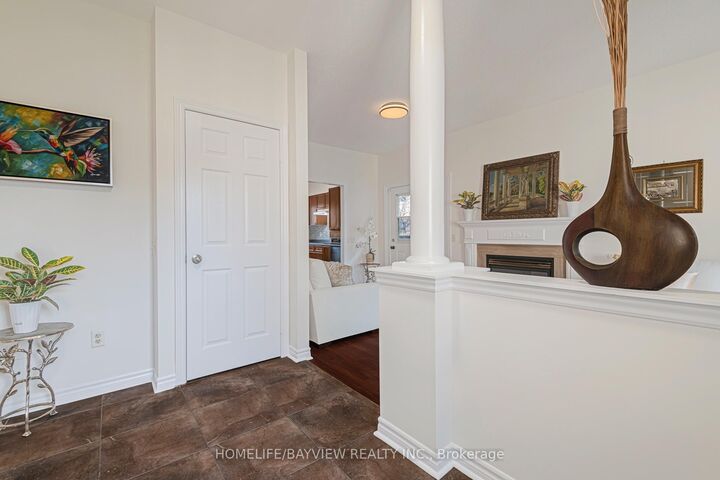
Rare Find! Bright, Elegant & Custom-Built Home with Full Accessibility! Discover this Beautifully Maintained, High-quality Custom-built Home Offering 2+2 Bedrooms, 2 Bathrooms and Full Accessibility (including Elevator and Deck). Warm, Inviting, Thoughtfully Designed, this Exceptional Property Combines Comfort and Functionality. Three Reasons You'll Fall in Love with This Home: 1) Features: Oversized Garage, 9-foot Ceilings on the Main floor, Abundant Natural Light, and Carpet-free Flooring Throughout, Oversized Bathroom w/ Wheelchair Accessable Shower and Vanity. Attached Oversized Belt Deck with Ramp, Large Groomed Backyard, Elevator w/ Access to Garage, Lower and Main. 2) Move Ready: Professionally Decorated and Renovated Throughout, w/ Quality Finishes and a New Roof (2025). 3) Outstanding Location: Walking Distance to GO, and a Short Drive to Lake Simcoe, Shopping, Schools, Highway 400 and Friday Harbour. Do Not Miss this Rare Opportunity to Own a Distinctive Home that Blends Custom Craftsmanship, Stylish Living, and Accessible Design in a Convenient Location. Experience the Comfort, Quality, and Lifestyle this special home has to offer!
MLS®:
S13879532
S13879532
Les impôts
$4,940(2026)
$4,940(2026)
Catégorie
Single-Family Home
Single-Family Home
Style
Bungalow-Raised
Bungalow-Raised
Ville
Simcoe County
Simcoe County
Communauté
Painswick South
Painswick South
Listed By
Homelife/Bayview Realty Inc.
Source
PropTX - IDX
Dernière vérification Oct 9 2026 à 7:49 PM GMT+0000
PropTX - IDX
Dernière vérification Oct 9 2026 à 7:49 PM GMT+0000
Détails sur les salles de bains
Caractéristiques Intérieures
- Sump Pump
- Carpet Free
- Wheelchair Access
- In-Law Capability
- Primary Bedroom - Main Floor
Caractéristiques de la propriété
- Foundation: Concrete
Chauffage et refroidissement
- Forced Air
- Central Air
Informations sur les sous-sols
- Finished
- Separate Entrance
Informations sur le pool
- None
Caractéristiques extérieures
- Brick
- Toit: Asphalt Shingle
Informations sur les services publics
- Sewer: Sewer
- Fuel: Gas
- Energy: Energy Certificate: No
Garage
- Attached
Stationnement
- Private
Étages
- 1
Lieu
Disclaimer: Copyright 2026 Toronto IDX. All rights reserved. This information is deemed reliable, but not guaranteed. The information being provided is for consumers’ personal, non-commercial use and may not be used for any purpose other than to identify prospective properties consumers may be interested in purchasing. Data last updated 10/9/26 12:49

