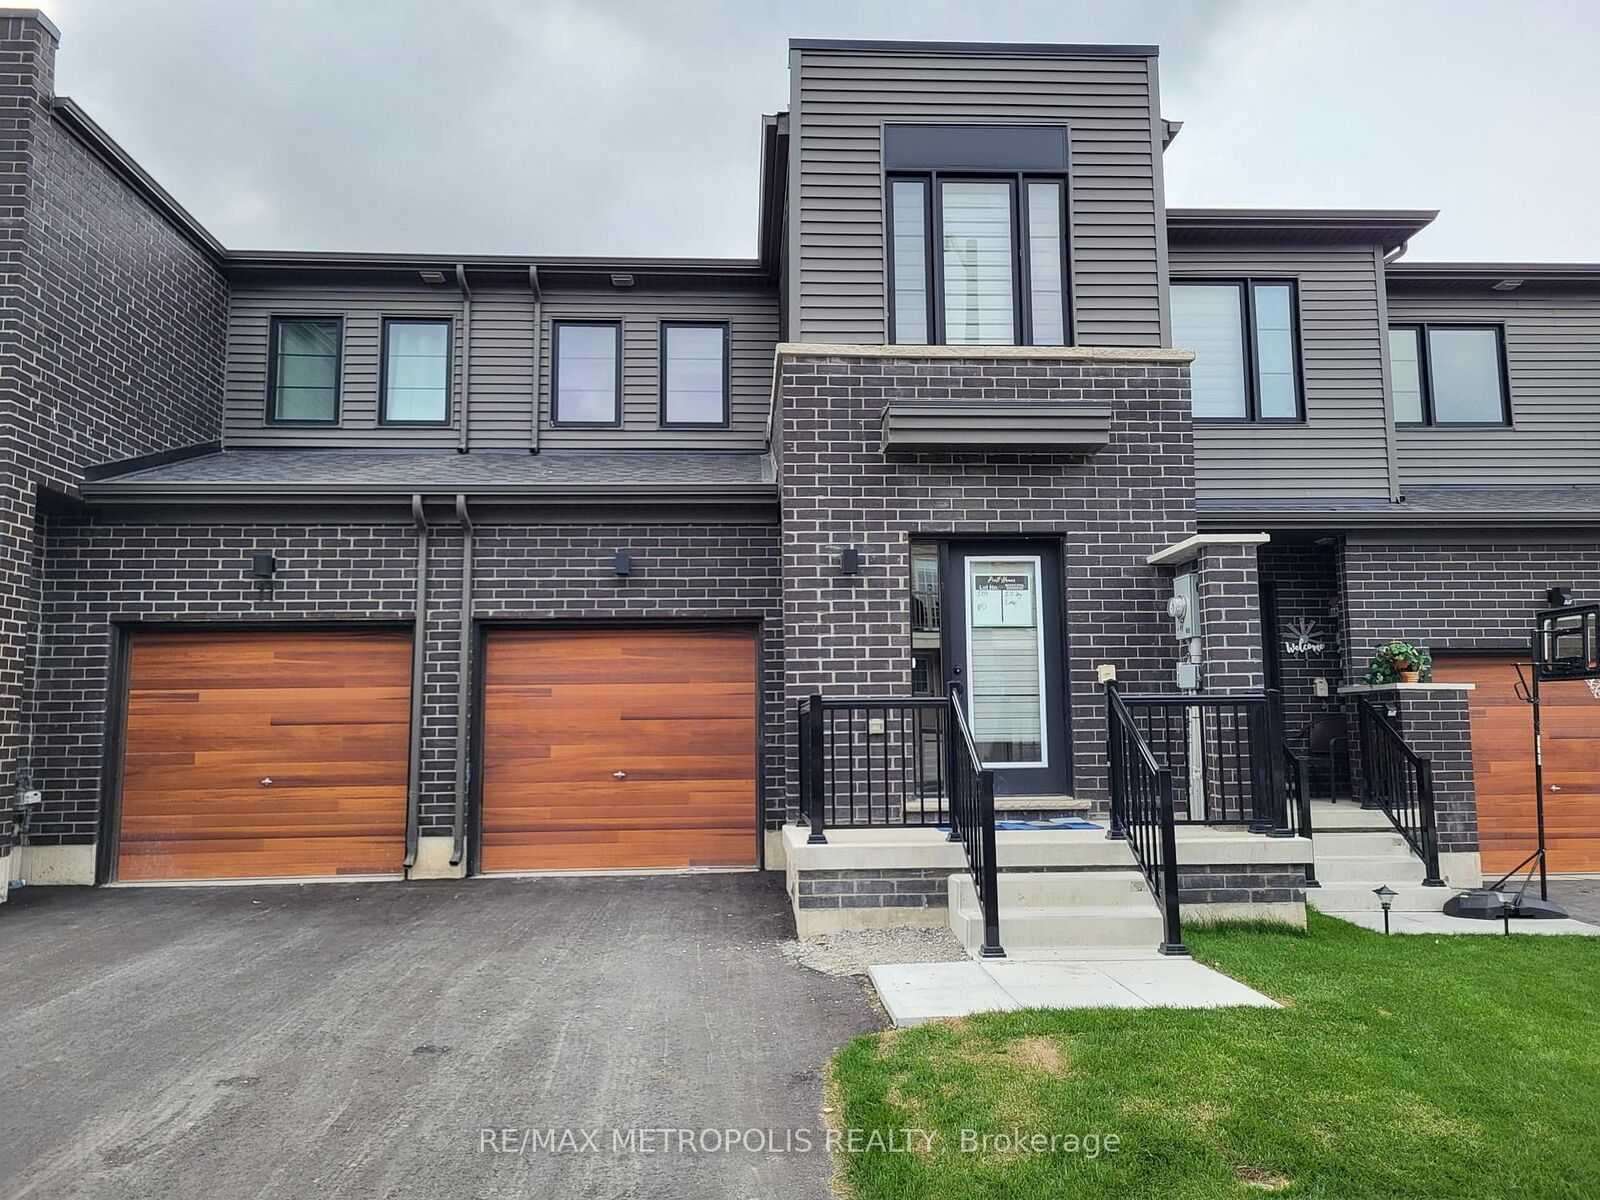
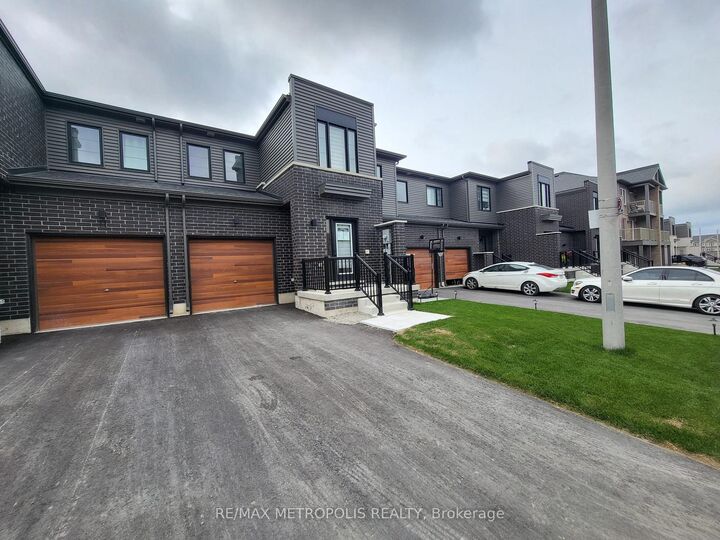
13 Hay Lane Barrie, ON L9J 0V5
Inscription par: PropTX - IDX / Listed By: Re/Max Metropolis Realty

  13 Hay Lane Barrie, ON L9J 0V5

En vigueur
2 600 $ (CAD)
3
CAC
3
SDB
1100-1500
PI. CA.

Description

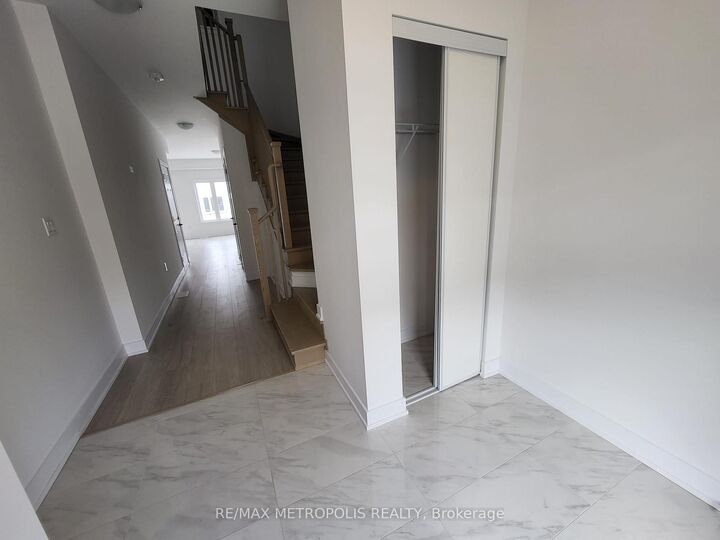
Stunning, Upgraded 1-Year-Old Townhome for Lease in South Barrie!Welcome to this beautifully upgraded, only 1-year-old townhome featuring a spacious and functional open-concept layout with 3 bedrooms and 2.5 bathrooms. The home offers a modern exterior, contemporary laminate flooring throughout with no carpet, and stylish finishes from top to bottom.The bright, modern kitchen features stainless steel appliances, a centre island, and quartz countertops, with quartz counters also featured in the bathrooms. The main floor offers a seamless walkout to a private deck overlooking the backyard, perfect for relaxing or entertaining.The generous primary bedroom includes a walk-in closet and a modern ensuite bathroom with a frameless glass shower. Zebra blinds throughout add a sleek, contemporary touch.Enjoy ample parking with a long private driveway accommodating 2 vehicles, plus 1 vehicle in the garage. The driveway has no sidewalk, providing maximum parking space and convenience.Located in a highly desirable area of South Barrie, just minutes from the GO Station, brand-new high school, Hwy 400, major retailers, Lake Simcoe, and numerous other amenities.Modern, spacious, move-in ready, and ideally located - an excellent opportunity for comfortable living in South Barrie! **Pictures are from prior to previous tenancy**

MLS®:
S13663630
Catégorie
Rental
Style
2-Storey
Ville
Simcoe County
Communauté
Rural Barrie Southeast

Listed By

Re/Max Metropolis Realty
Source
PropTX - IDX
Dernière vérification Août 12 2026 à 7:15 AM GMT+0000
Détails sur les salles de bains
Caractéristiques Intérieures
  • Carpet Free
Caractéristiques de la propriété
  • Foundation: Poured Concrete
Chauffage et refroidissement
  • Forced Air
  • Central Air
Informations sur les sous-sols
  • Unfinished
Informations sur le pool
  • None
Caractéristiques extérieures
  • Brick
  • Toit: Shingles
Informations sur les services publics
  • Sewer: Sewer
  • Fuel: Gas
  • Energy: Energy Certificate: No
Garage
  • Attached
Étages
  • 2
   
Calculer les temps de trajet jusqu'à cette propriété
 
Alimenté par INRIX MD Drive Time

Alimenté par Walk Score®
Disclaimer: Copyright 2026 Toronto IDX. All rights reserved. This information is deemed reliable, but not guaranteed. The information being provided is for consumers’ personal, non-commercial use and may not be used for any purpose other than to identify prospective properties consumers may be interested in purchasing. Data last updated 8/12/26 00:15

