

Inscription par: PropTX - IDX / Listed By: Century 21 B.J. Roth Realty Ltd.
131 Browning Trail Barrie, ON L4N 6R2
En vigueur
777 000 $ (CAD)
HORAIRES DES PORTES OUVERTES
-
OUVERTESSam, Sep 1911:00 am - 1:00 pm
-
OUVERTESDim, Sep 2011:00 am - 1:00 pm
Description
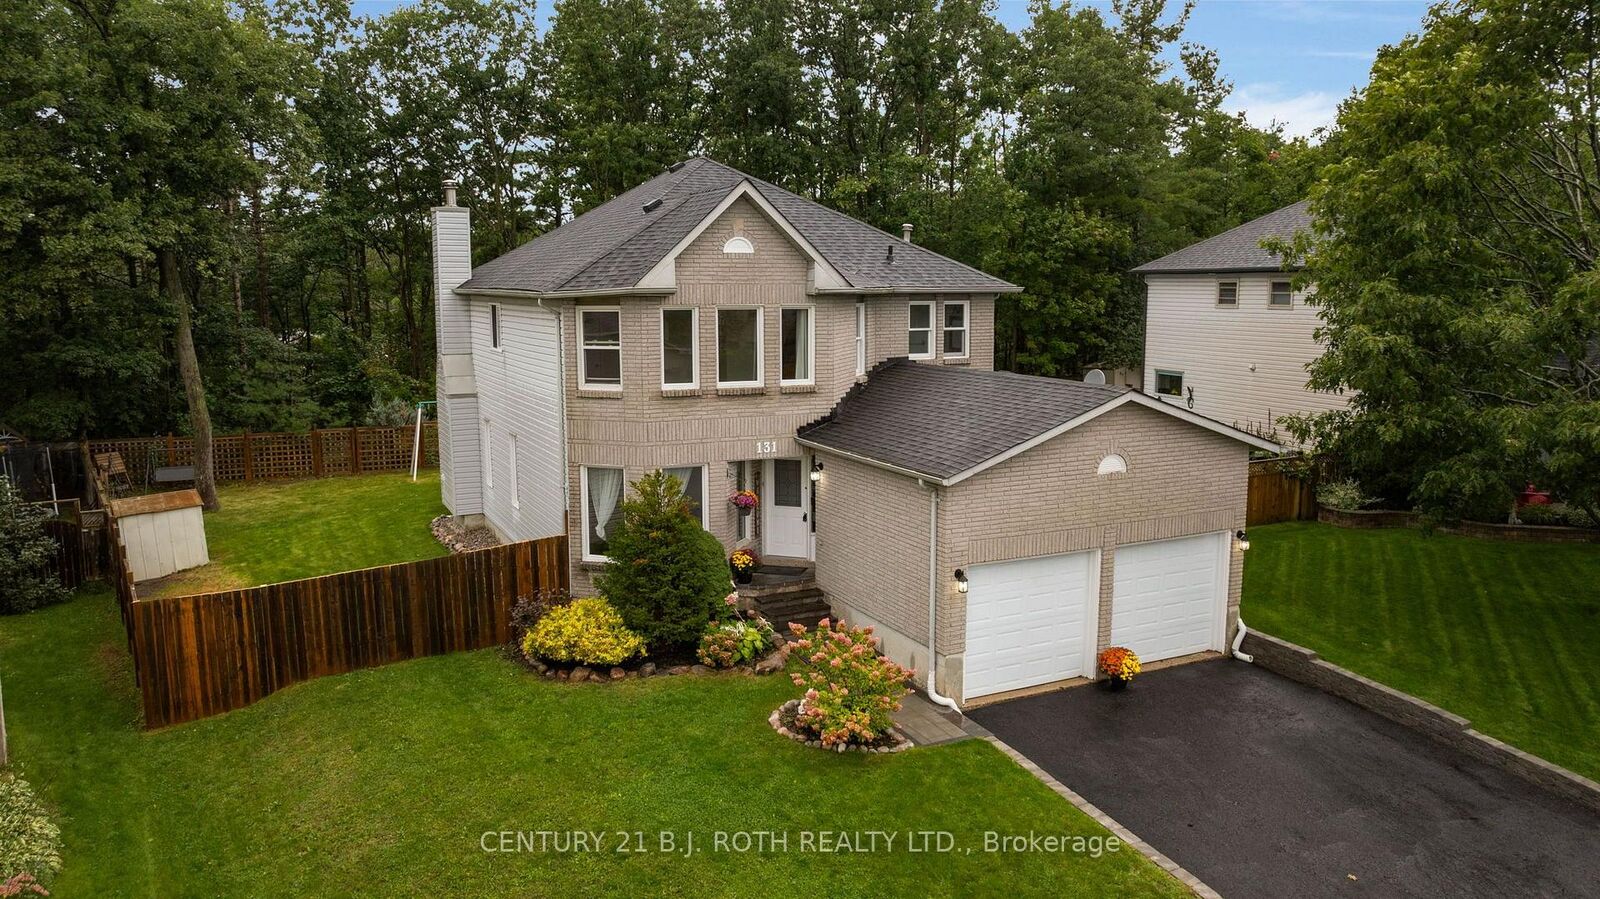
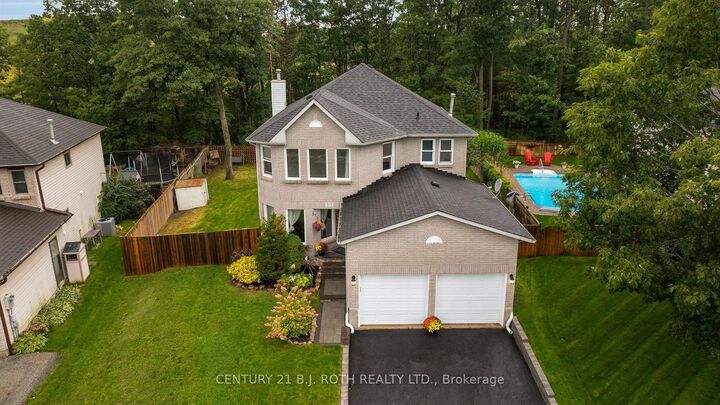
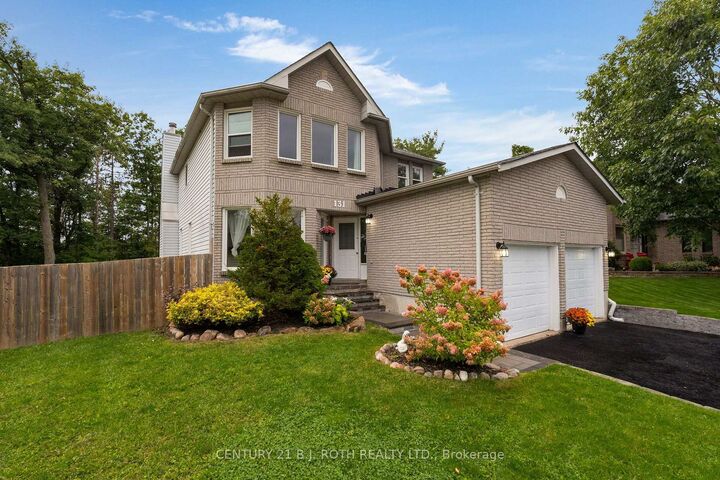
Welcome to 131 Browning Trail! Set on a generous 55' x 133' lot backing onto forest and walking trails, this 2,268 sq. ft. home offers 4 bedrooms, 3 bathrooms and plenty of space for the whole family. MAIN FLOOR: The bright main level features a large kitchen with stainless steel appliances and a walkout to the private backyard, a living room with a wood-burning fireplace, separate dining and family rooms, and convenient main-floor laundry. SECOND FLOOR: The spacious primary bedroom includes his and her closets and a private ensuite, while three additional generously sized bedrooms provide plenty of room for family, guests or a home office. BACKYARD: The fully fenced backyard features a large private deck and direct gated access to the forest and walking trails. A double gate at the side of the home provides space to park an RV, trailer or other recreational vehicle. LOCATION: Within walking distance of the new library, splash pad, baseball diamond, basketball court, skate park, schools, shopping and public transit. NOTABLE UPDATES: Freshly painted, new walkway, shingles replaced in 2018 and a new furnace installed in 2024.
MLS®:
S13795912
S13795912
Les impôts
$5,492(2025)
$5,492(2025)
Catégorie
Single-Family Home
Single-Family Home
Style
2-Storey
2-Storey
Ville
Simcoe County
Simcoe County
Communauté
Letitia Heights
Letitia Heights
Listed By
Century 21 B.J. Roth Realty Ltd.
Source
PropTX - IDX
Dernière vérification Sep 17 2026 à 6:10 PM GMT+0000
PropTX - IDX
Dernière vérification Sep 17 2026 à 6:10 PM GMT+0000
Détails sur les salles de bains
Caractéristiques Intérieures
- Water Heater
Caractéristiques de la propriété
- Foundation: Poured Concrete
Chauffage et refroidissement
- Forced Air
- Central Air
Informations sur les sous-sols
- Full
- Unfinished
Informations sur le pool
- None
Caractéristiques extérieures
- Brick
- Vinyl Siding
- Toit: Asphalt Shingle
Informations sur les services publics
- Sewer: Sewer
- Fuel: Gas
- Energy: Energy Certificate: No
Garage
- Attached
Stationnement
- Private Double
Étages
- 2
Lieu
Disclaimer: Copyright 2026 Toronto IDX. All rights reserved. This information is deemed reliable, but not guaranteed. The information being provided is for consumers’ personal, non-commercial use and may not be used for any purpose other than to identify prospective properties consumers may be interested in purchasing. Data last updated 9/17/26 11:10

