17 Knicely Road Barrie, ON L4N 6T8
Inscription par: PropTX - IDX / Listed By: Re/Max Crosstown Realty Inc.

  17 Knicely Road Barrie, ON L4N 6T8

En vigueur
491 331 $ (USD)
3
CAC
3
SDB
1500-2000
PI. CA.

Description

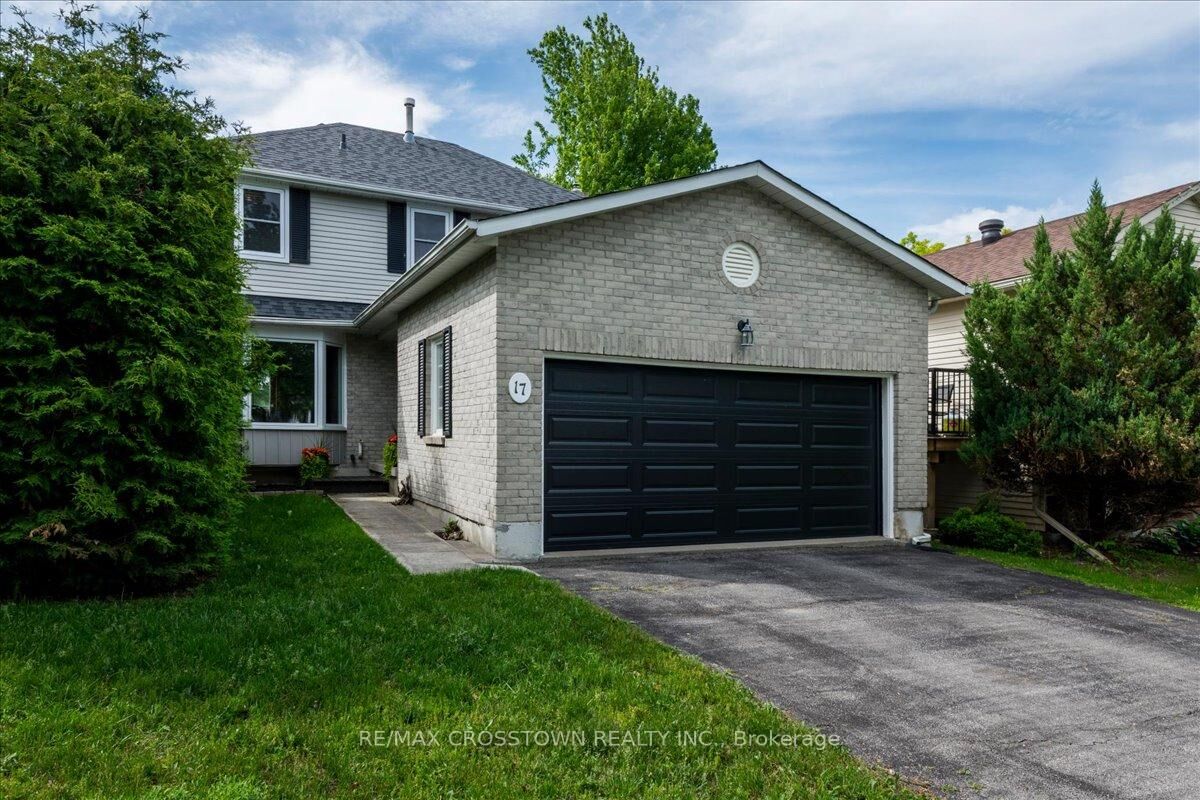
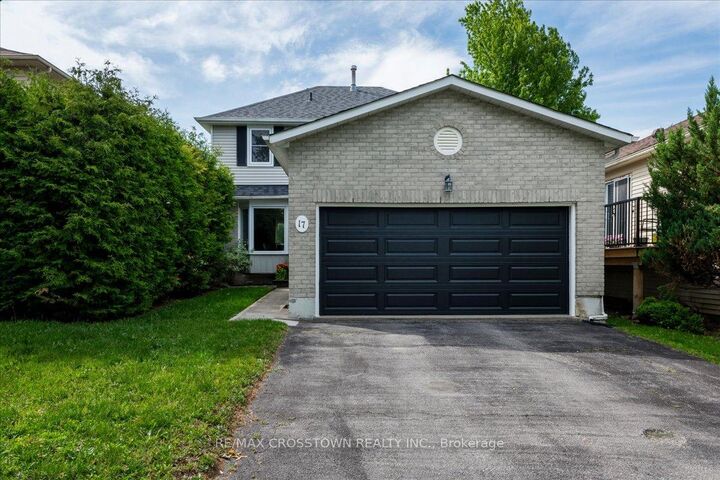
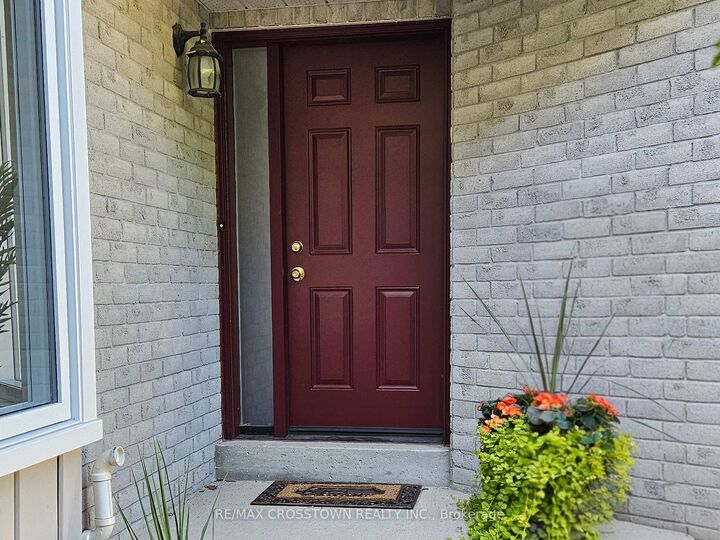
Move-In Ready & Stress-Free in Family-Friendly Barrie!Welcome to this meticulously maintained and lovingly cared-for 2-storey home in one of Barrie's quietest and most desirable family-friendly neighbourhoods, where all the heavy lifting has already been done for you.As you step inside, you are greeted by bright, open-concept living spaces featuring newer flooring and a sun-filled, functional layout designed for everyday comfort. The kitchen offers a clean, practical workspace with a brand-new dishwasher and an easy flow into the dining area-complete with a convenient walkout leading directly out to the deck, making backyard barbecues and outdoor relaxing effortless. Overlooking the rear fully fenced yard, the separate family room provides a wonderful, cozy spot to unwind at the end of the day. Heading upstairs, you will find three generously sized bedrooms filled with natural light. The private primary suite acts as a true sanctuary, featuring a spacious walk-in closet and a well-appointed private ensuite. Need extra room to live, work, or play? The finished basement adds fantastic versatility, perfectly suited for a vibrant rec room, a home theatre setup, a private home gym, or a dedicated kids' playroom, den or office this space is waiting for your imagination. Peace of mind comes standard here, with a long list of major updates already completed to save you time and money, including the roof, furnace, central A/C, windows, flooring, garage door, front door, and a sleek Bath Fitter tub/shower.Complete with an attached double garage with inside entry and a fully fenced backyard ideal for kids and pets, this home is perfectly positioned just minutes from local parks, top-rated schools, shopping, restaurants, Barrie's stunning waterfront, and Highway 400. Simply unpack, settle in, and enjoy making new memories in this great space!

MLS®:
S13871320
Les impôts
$4,931(2026)
Catégorie
Single-Family Home
Style
2-Storey
Ville
Simcoe County
Communauté
Painswick North

Listed By

Re/Max Crosstown Realty Inc.
Source
PropTX - IDX
Dernière vérification Oct 8 2026 à 2:36 AM GMT+0000
Détails sur les salles de bains
Caractéristiques Intérieures
  • Water Softener
  • Sump Pump
  • Auto Garage Door Remote
Caractéristiques de la propriété
  • Cheminée: Natural Gas
  • Cheminée: Family Room
  • Foundation: Concrete
Chauffage et refroidissement
  • Forced Air
  • Central Air
Informations sur les sous-sols
  • Finished
Informations sur le pool
  • None
Caractéristiques extérieures
  • Brick
  • Vinyl Siding
  • Toit: Shingles
Informations sur les services publics
  • Sewer: Sewer
  • Fuel: Gas
  • Energy: Energy Certificate: No
Garage
  • Attached
Stationnement
  • Private Double
Étages
  • 2
   
Calculer les temps de trajet jusqu'à cette propriété
 
Alimenté par INRIX MD Drive Time

Alimenté par Walk Score®
Disclaimer: Copyright 2026 Toronto IDX. All rights reserved. This information is deemed reliable, but not guaranteed. The information being provided is for consumers’ personal, non-commercial use and may not be used for any purpose other than to identify prospective properties consumers may be interested in purchasing. Data last updated 10/7/26 19:36

