171 Hanmer Street E Lower Barrie, ON L4M 6W2
Inscription par: PropTX - IDX / Listed By: Re/Max Hallmark Peggy Hill Group Realty

  171 Hanmer Street E Lower Barrie, ON L4M 6W2

En vigueur
1 128 $ (USD)
1
CAC
1
SDB
700-1100
PI. CA.

Description

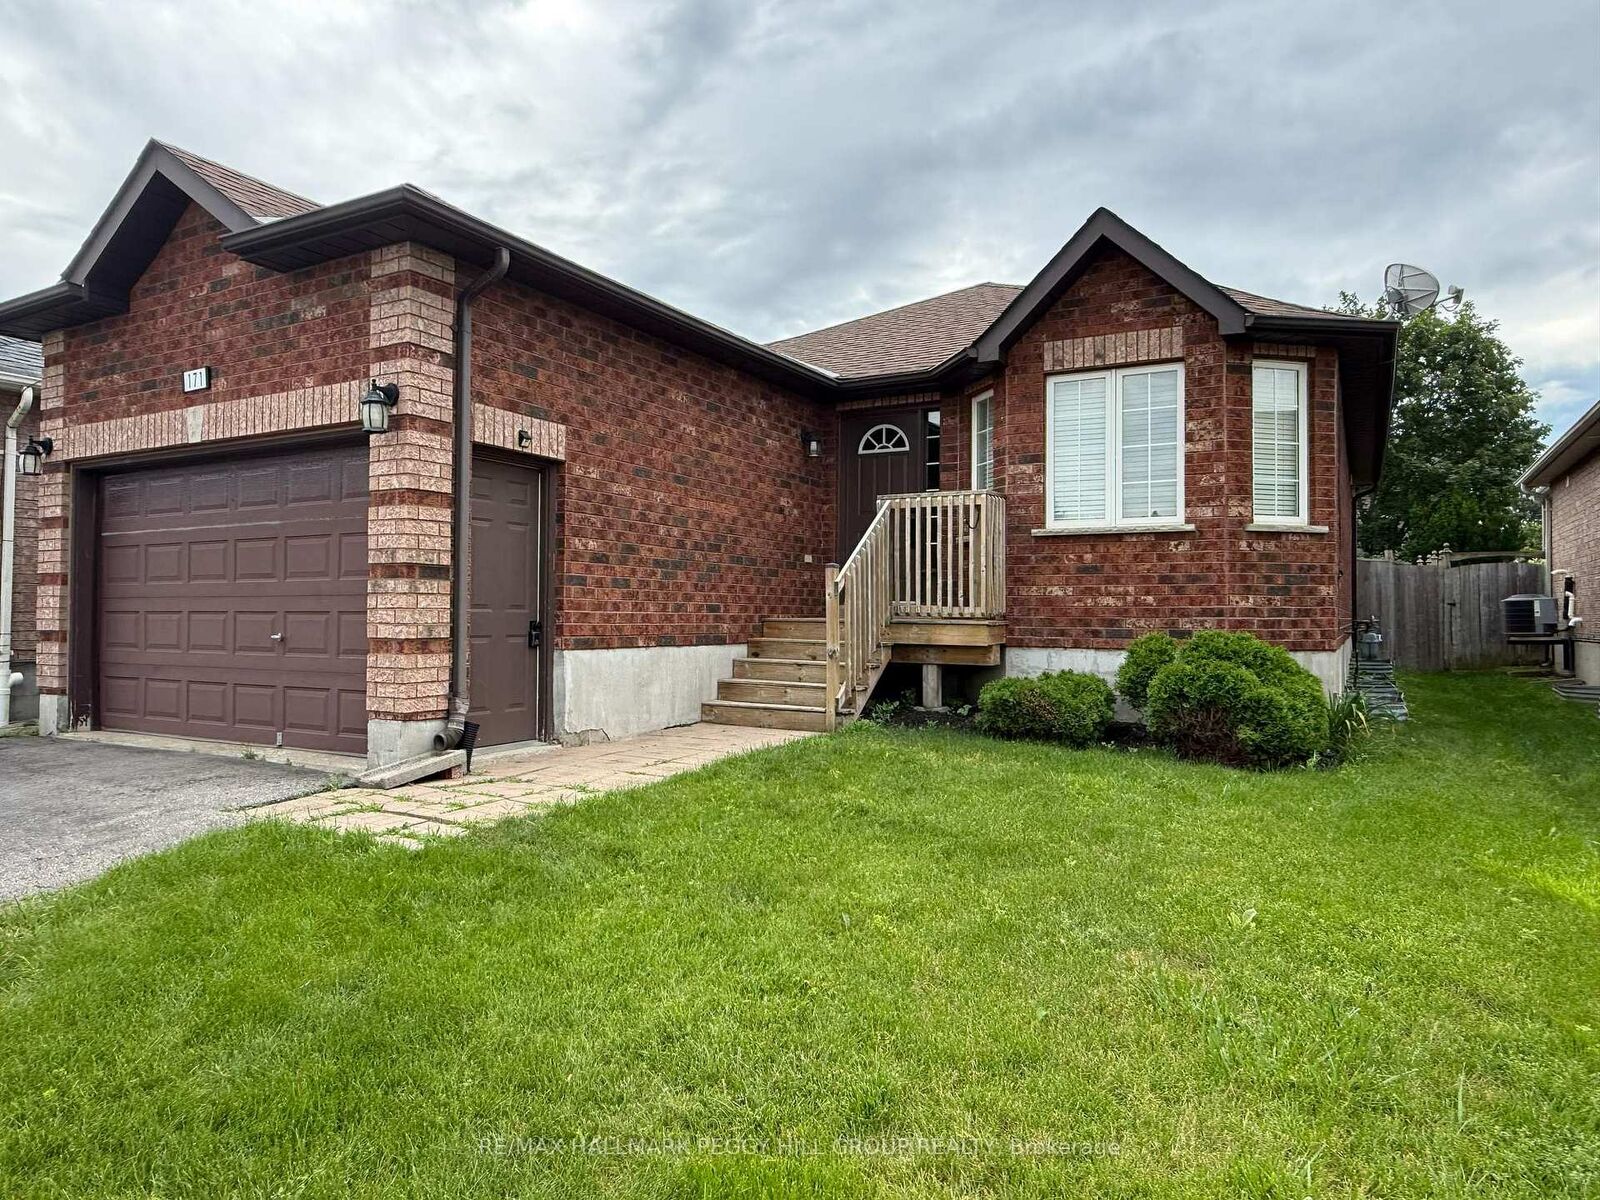
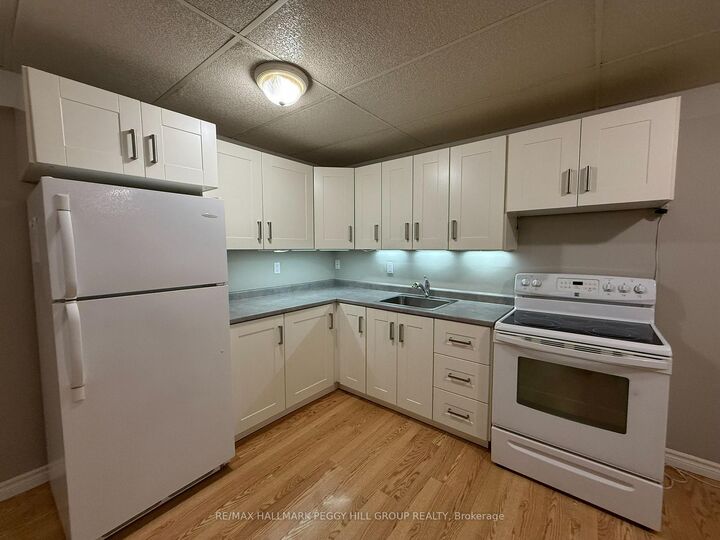
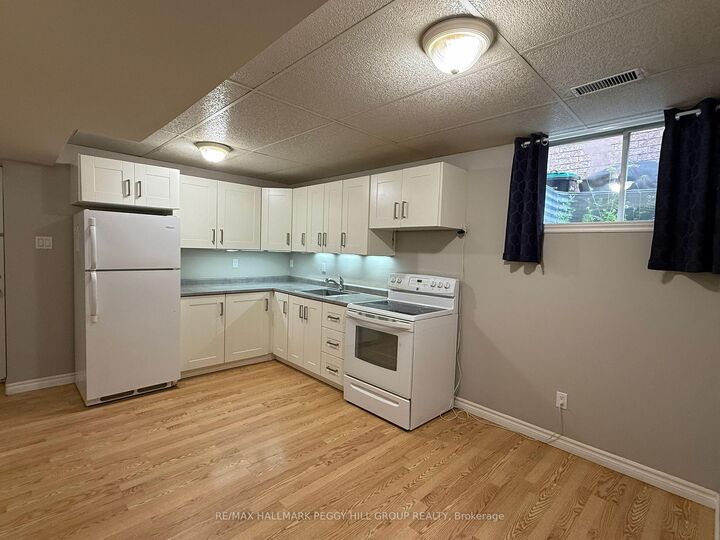
COMFORTABLE 1-BEDROOM LIVING WITH EXCEPTIONAL ACCESS TO CITY AMENITIES! Discover a welcoming one-bedroom apartment in one of northeast Barrie's most convenient neighbourhoods, where peaceful residential living meets unbeatable access to the city's best amenities. Step through your own private entrance into a cozy, functional layout featuring an open living room and eat-in kitchen, a comfortable bedroom, and a three-piece bathroom designed for easy everyday living. Enjoy the convenience of shared on-site laundry and one included parking space, then spend your weekends exploring everything just minutes from your door. Tee off at the nearby Barrie Country Club, spend an afternoon at the Barrie Sports Dome, shop your favourite stores at Georgian Mall and SmartCentres Barrie North, or enjoy the endless dining, entertainment, and services along Bayfield Street. Georgian College and RVH are less than 10 minutes away, making this an exceptional location for students and healthcare professionals alike. When it's time to unwind, head to Kempenfelt Bay for waterfront trails, sandy beaches, shoreline parks, community festivals, and the vibrant downtown core, or venture to Snow Valley, Simcoe County Forest, and the Barrie Community Sports Complex for year-round outdoor adventure. With public transit nearby and quick access to Highway 400, commuting is effortless, leaving you more time to enjoy everything this community has to offer.

MLS®:
S13553476
Surface Terrain
4,356 PI. CA.
Catégorie
Rental
Style
Bungalow
Ville
Simcoe County
Communauté
East Bayfield

Listed By

Re/Max Hallmark Peggy Hill Group Realty
Source
PropTX - IDX
Dernière vérification Juil 11 2026 à 10:17 PM GMT+0000
Détails sur les salles de bains
Caractéristiques Intérieures
  • None
Caractéristiques de la propriété
  • Foundation: Concrete
Chauffage et refroidissement
  • Forced Air
  • None
Informations sur les sous-sols
  • Finished
  • Separate Entrance
Informations sur le pool
  • None
Caractéristiques extérieures
  • Brick
  • Toit: Asphalt Shingle
Informations sur les services publics
  • Sewer: Sewer
  • Fuel: Gas
  • Energy: Energy Certificate: No
Garage
  • None
Stationnement
  • Private
Étages
  • 1
   
Calculer les temps de trajet jusqu'à cette propriété
 
Alimenté par INRIX MD Drive Time

Alimenté par Walk Score®
Disclaimer: Copyright 2026 Toronto IDX. All rights reserved. This information is deemed reliable, but not guaranteed. The information being provided is for consumers’ personal, non-commercial use and may not be used for any purpose other than to identify prospective properties consumers may be interested in purchasing. Data last updated 7/11/26 15:17

