173 Cumming Drive Barrie, ON L4N 0C8
Inscription par: PropTX - IDX / Listed By: Re/Max Hallmark Peggy Hill Group Realty

  173 Cumming Drive Barrie, ON L4N 0C8

En vigueur
709 660 $ (USD)

2
CAC
2
SDB
1100-1500
PI. CA.

Description

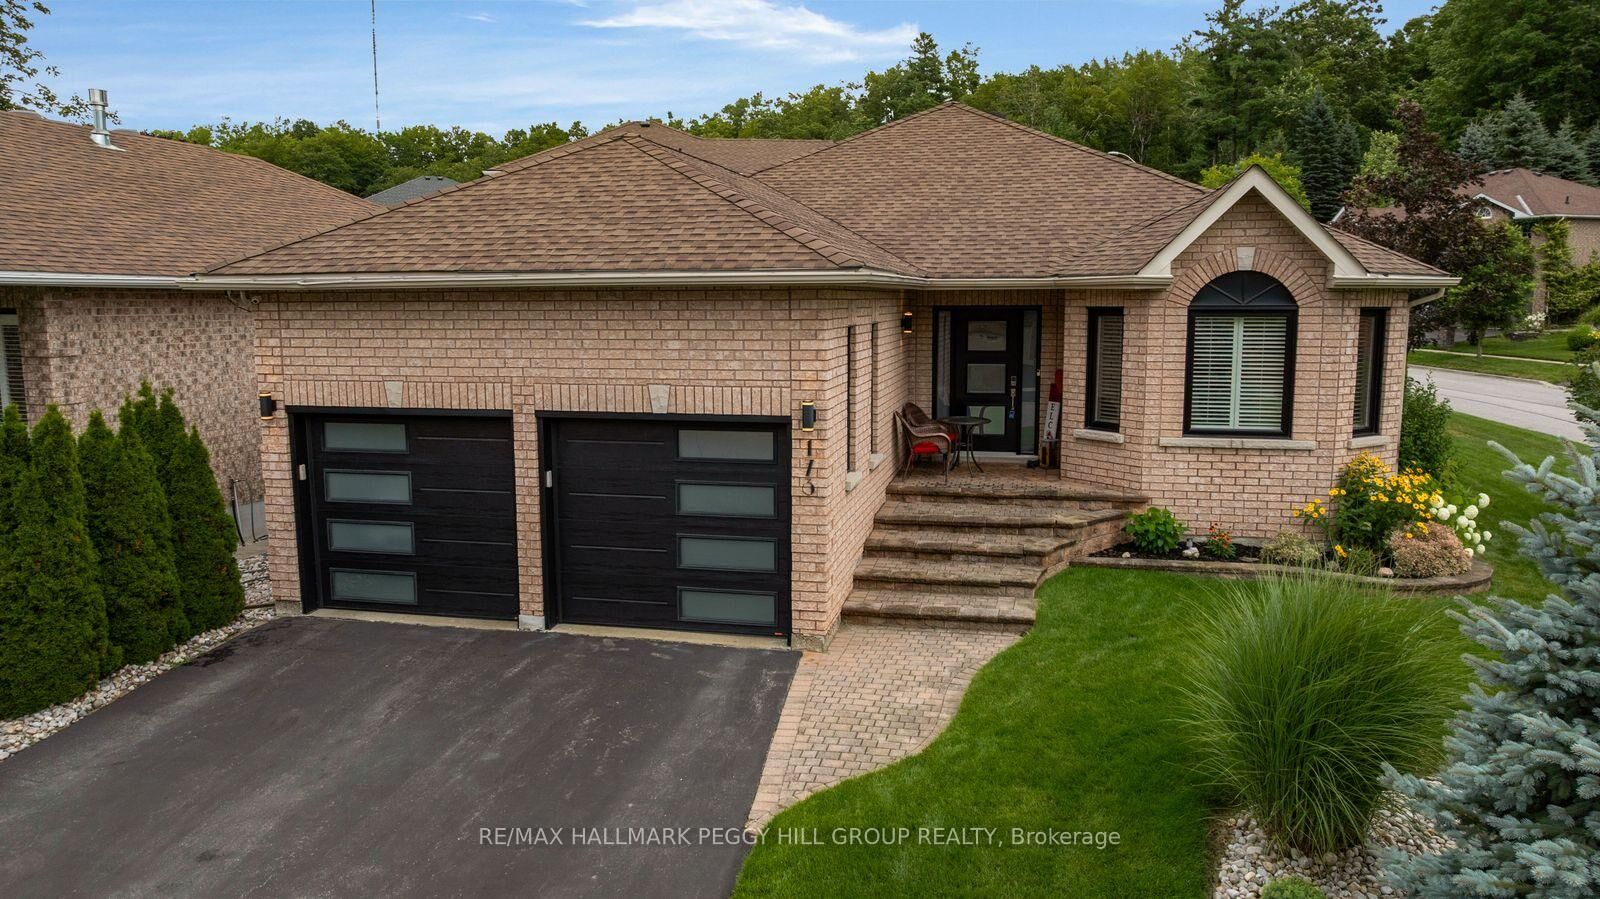
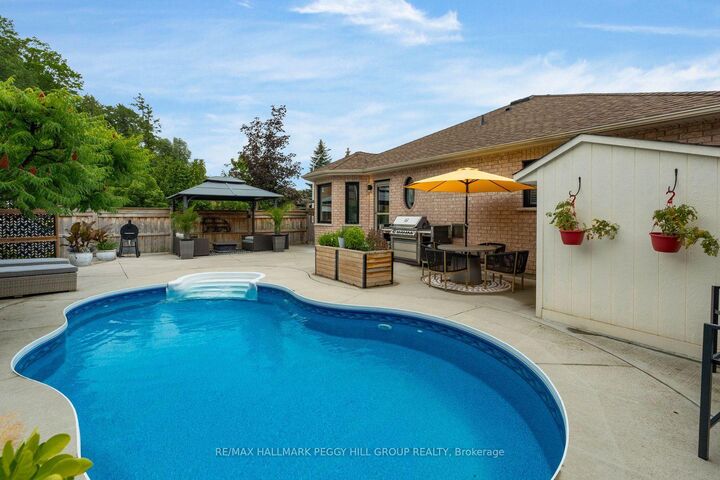
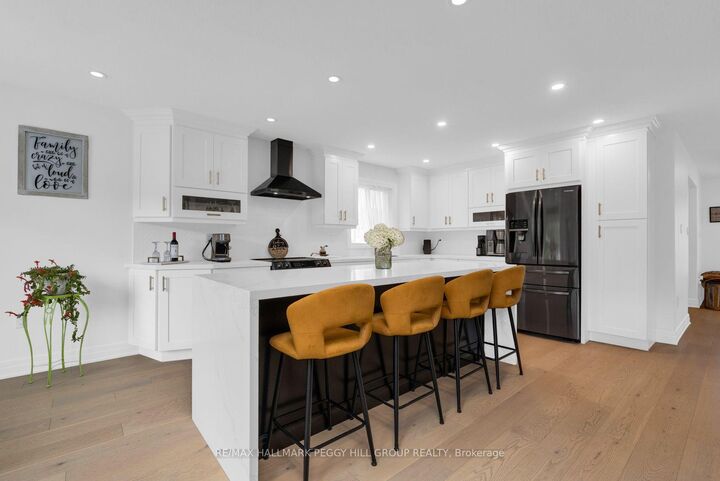
FULLY RENOVATED BUNGALOW WITH A MAGAZINE-WORTHY KITCHEN, HEATED INGROUND POOL & RECENTLY FINISHED BASEMENT! Built around a backyard that steals the show, this designer-renovated bungalow features a heated inground pool, expansive stone patio, pergola, built-in outdoor kitchen and mature landscaping, creating a summer setup that is hard to leave. The all-brick exterior, covered front entry, modern black garage doors and attached double garage give the home eye-catching curb appeal, while the interior has been redesigned from top to bottom with tasteful finishes and exceptional attention to detail. Newer engineered hardwood flooring extends throughout the main level and continues down the custom staircase. The white kitchen centres around an 8-ft quartz island with waterfall edges, seating for four, matching quartz counters, ceiling-height cabinetry, brass hardware, a concealed microwave and premium stainless steel appliances. It opens to the breakfast area and family room, where an updated electric fireplace framed by a shiplap bump-out and a walkout connect directly to the pool and patio. A separate living and dining area sits at the front of the home. Both bedrooms feature walk-in closets, including a generous primary with a dramatic accent wall and large window. The renovated main-floor 3-piece bathroom features a glass shower and granite counter, while the lower-level bathroom includes a freestanding soaker tub. The recently finished lower level offers a recreation room with a built-in wet bar, plus a separate games room and exercise area, with flexibility to create a third bedroom. Located in one of Barrie's most sought-after neighbourhoods near the Ardagh Bluffs trails, excellent schools and a park almost across the street, this is the house everyone will want to visit and the backyard no one will want to leave.

MLS®:
S13601926
Les impôts
$6,353(2025)
Surface Terrain
6,098 PI. CA.
Catégorie
Single-Family Home
Style
Bungalow
Vue
Trees/Woods, Park/Greenbelt, Forest, Garden, Hills
Ville
Simcoe County
Communauté
Ardagh

Listed By

Re/Max Hallmark Peggy Hill Group Realty
Source
PropTX - IDX
Dernière vérification Juil 24 2026 à 11:31 PM GMT+0000
Détails sur les salles de bains
Caractéristiques Intérieures
  • Bar Fridge
  • Sump Pump
  • Auto Garage Door Remote
  • Carpet Free
  • Water Heater Owned
  • Water Meter
  • In-Law Capability
  • Floor Drain
  • Primary Bedroom - Main Floor
Caractéristiques de la propriété
  • Cheminée: Electric
  • Foundation: Poured Concrete
Chauffage et refroidissement
  • Forced Air
  • Central Air
Informations sur les sous-sols
  • Full
  • Partially Finished
Informations sur le pool
  • Inground
  • Outdoor
Caractéristiques extérieures
  • Brick
  • Toit: Asphalt Shingle
Informations sur les services publics
  • Sewer: Sewer
  • Fuel: Gas
  • Energy: Energy Certificate: No
Garage
  • Attached
Stationnement
  • Private Double
Étages
  • 1
   
Calculer les temps de trajet jusqu'à cette propriété
 
Alimenté par INRIX MD Drive Time

Alimenté par Walk Score®
Disclaimer: Copyright 2026 Toronto IDX. All rights reserved. This information is deemed reliable, but not guaranteed. The information being provided is for consumers’ personal, non-commercial use and may not be used for any purpose other than to identify prospective properties consumers may be interested in purchasing. Data last updated 7/24/26 16:31

