

Inscription par: PropTX - IDX / Listed By: Coldwell Banker The Real Estate Centre
184 Brucker Road Barrie, ON L4N 8R9
En vigueur
491 619 $ (USD)
HORAIRES DES PORTES OUVERTES
-
OUVERTESDim, Nov 12:00 pm - 4:00 pm

Description
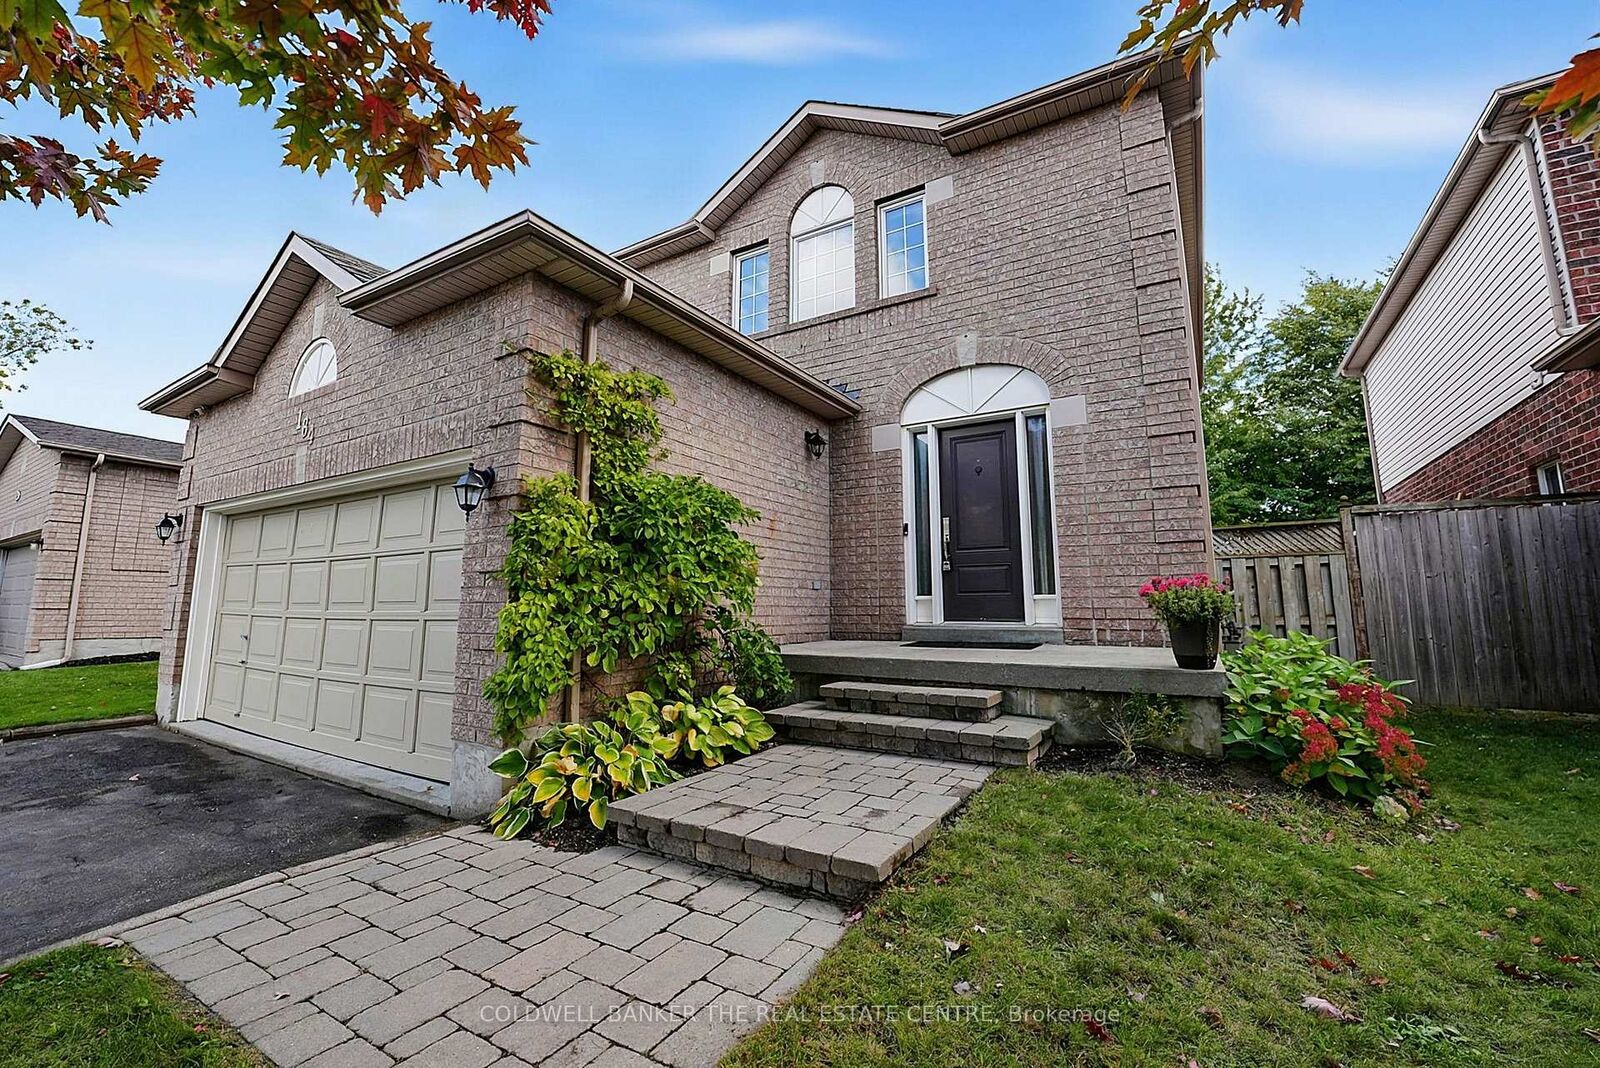
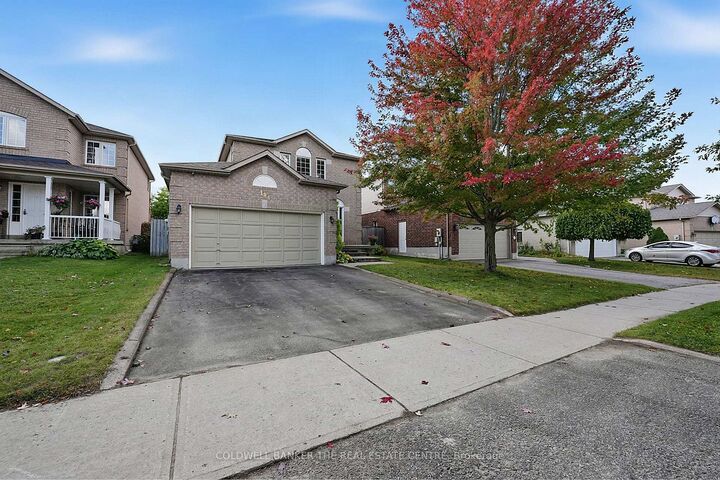
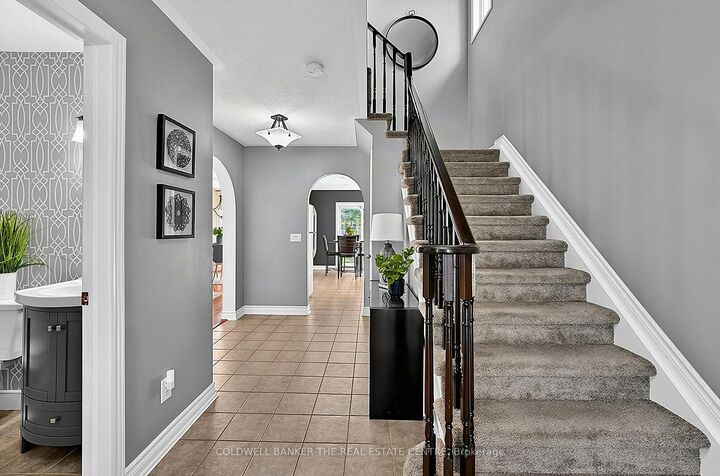
Welcome to 184 Brucker Road, a meticulously maintained all-brick detached home in Barrie's sought-after Holly neighbourhood. Offering a comfortable, functional layout and timeless character, this inviting 3-bedroom, 2-bathroom home is ready for its next owners to move in and enjoy. The spacious kitchen features a gas stove and an abundance of cabinetry and pantry space, while large windows fill the home with natural light and beautiful arches add charm throughout. The finished basement provides valuable additional living space, perfect for relaxing, entertaining, or accommodating your family's needs. Outside, enjoy a large, private backyard surrounded by greenery, with a generous deck ideal for summer gatherings or quiet evenings outdoors. The double-car garage offers ample parking and storage, with the added convenience of separate access directly from the garage to the backyard. Set in a family-friendly community close to schools, parks, trails, a recreation centre, shopping, everyday amenities, and Highway 400, this lovingly cared-for home combines comfort, convenience, and a wonderful location.
MLS®:
S14117038
S14117038
Les impôts
$4,673(2026)
$4,673(2026)
Catégorie
Single-Family Home
Single-Family Home
Style
2-Storey
2-Storey
Ville
Simcoe County
Simcoe County
Communauté
Holly
Holly
Listed By
Coldwell Banker The Real Estate Centre
Source
PropTX - IDX
Dernière vérification Oct 26 2026 à 7:47 PM GMT+0000
PropTX - IDX
Dernière vérification Oct 26 2026 à 7:47 PM GMT+0000
Détails sur les salles de bains
Caractéristiques Intérieures
- Water Softener
- Water Heater
- Auto Garage Door Remote
- Storage
Caractéristiques de la propriété
- Foundation: Poured Concrete
Chauffage et refroidissement
- Forced Air
- Central Air
Informations sur les sous-sols
- Finished
- Full
Informations sur le pool
- None
Caractéristiques extérieures
- Brick
- Toit: Asphalt Shingle
Informations sur les services publics
- Sewer: Sewer
- Fuel: Gas
- Energy: Energy Certificate: No
Garage
- Attached
Étages
- 2
Lieu
Disclaimer: Copyright 2026 Toronto IDX. All rights reserved. This information is deemed reliable, but not guaranteed. The information being provided is for consumers’ personal, non-commercial use and may not be used for any purpose other than to identify prospective properties consumers may be interested in purchasing. Data last updated 10/26/26 12:47

