185 Dunlop Street E 904 Barrie, ON L4M 0L7
Inscription par: PropTX - IDX / Listed By: Sutton Group-Admiral Realty Inc.

  185 Dunlop Street E 904 Barrie, ON L4M 0L7

En vigueur
3 400 $ (CAD)
2
CAC
2
SDB
800-899
PI. CA.

Description

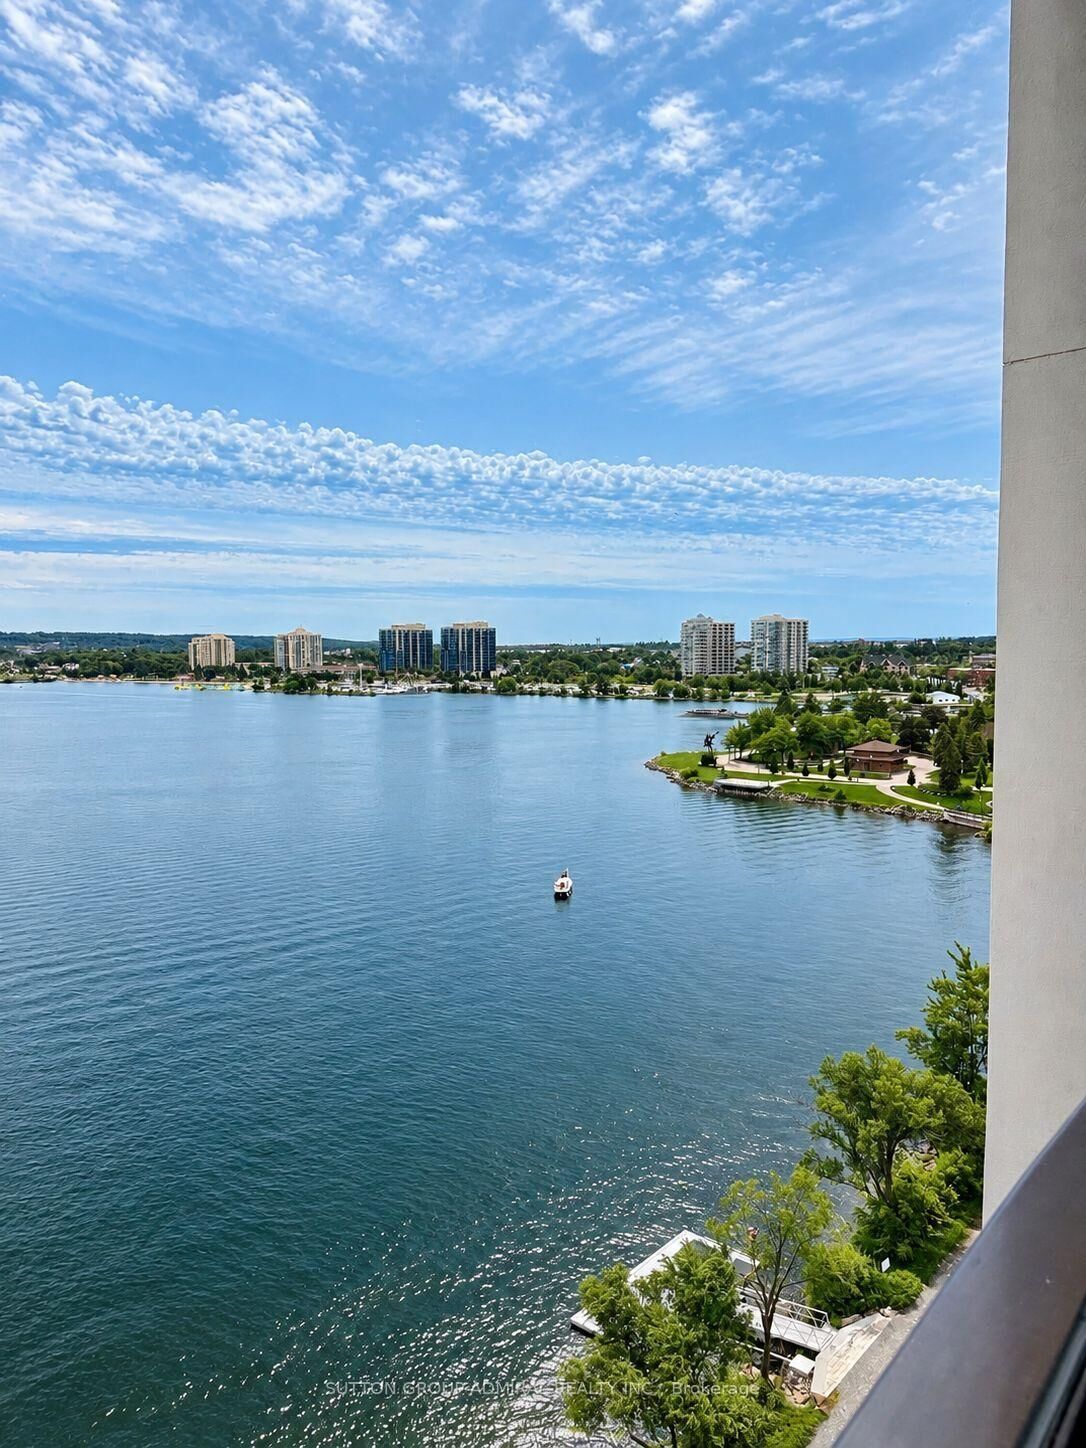
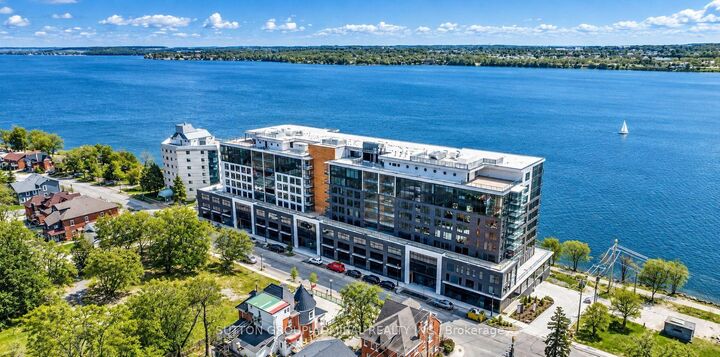
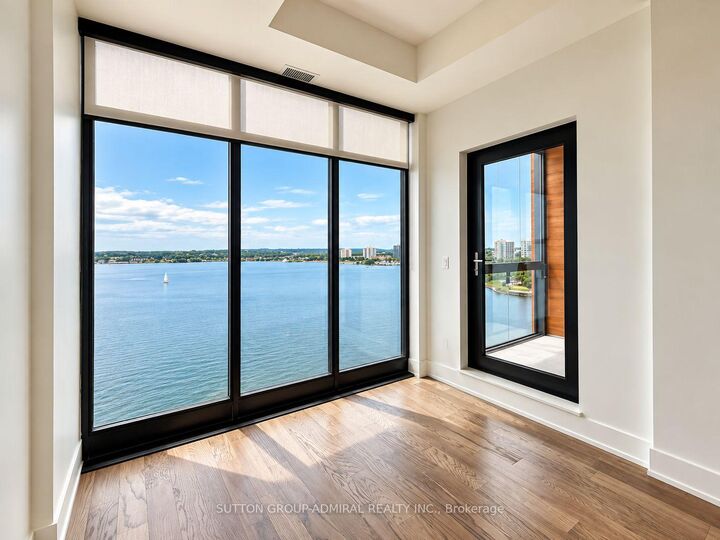
An exceptional waterfront setting defines this sophisticated 9th-floor residence at Likhouse, one of Barrie's newest luxury waterfront condominiums, with expansive, unobstructed views stretching across Kempenfelt Bay. Offering approximately 881 sq. It. of thoughtfully designed living space, this spacious 1-bedroom + den, 2-bath suite combines contemporary design with refined waterfront living. The open-concept living and dining area is complemented by a modern kitchen with centre island and expansive windows capturing spectacular lake views. Unlike a typical open den, the generously sized den is a completely separate, enclosed room with its own door-and closet, offering privacy and the capability of a second bedroom or dedicated home office. The primary bedroom features ample closet space, a private ensuite and walk-out to an enclosed balcony with retractable glass panels overlooking the water. Includes a storage locker and underground parking with a vehicle lift accommodating two cars. Residents enjoy the impressive Lake Club amenities, including a fitness studio, party room with catering kitchen, hot tub, sauna, steam room, dining/meeting room, rooftop terraces, BBQ stations and fireplaces, along with 24-hour concierge/security. Steps from Barrie's waterfront trails, beach, parks, restaurants, shops, entertainment and downtown festivals. A distinctive waterfront residence offering space, privacy and breathtaking views in one of Barrie a premier lakefront settings -

MLS®:
S13788912
Catégorie
Rental
Style
Apartment
Ville
Simcoe County
Communauté
Lakeshore

Listed By

Sutton Group-Admiral Realty Inc.
Source
PropTX - IDX
Dernière vérification Sep 16 2026 à 4:44 AM GMT+0000
Détails sur les salles de bains
Caractéristiques Intérieures
  • Other
Chauffage et refroidissement
  • Forced Air
  • Central Air
Caractéristiques extérieures
  • Concrete
  • Stucco (Plaster)
Informations sur les services publics
  • Fuel: Gas
  • Energy: Energy Certificate: No
Garage
  • Underground
Stationnement
  • Underground
   
Calculer les temps de trajet jusqu'à cette propriété
 
Alimenté par INRIX MD Drive Time

Alimenté par Walk Score®
Disclaimer: Copyright 2026 Toronto IDX. All rights reserved. This information is deemed reliable, but not guaranteed. The information being provided is for consumers’ personal, non-commercial use and may not be used for any purpose other than to identify prospective properties consumers may be interested in purchasing. Data last updated 9/15/26 21:44

