20 Crew Court Barrie, ON L4N 5S4
Inscription par: PropTX - IDX / Listed By: Re/Max Hallmark Peggy Hill Group Realty

  20 Crew Court Barrie, ON L4N 5S4

En vigueur
2 033 $ (USD)
4
CAC
3
SDB
1500-2000
PI. CA.

Description

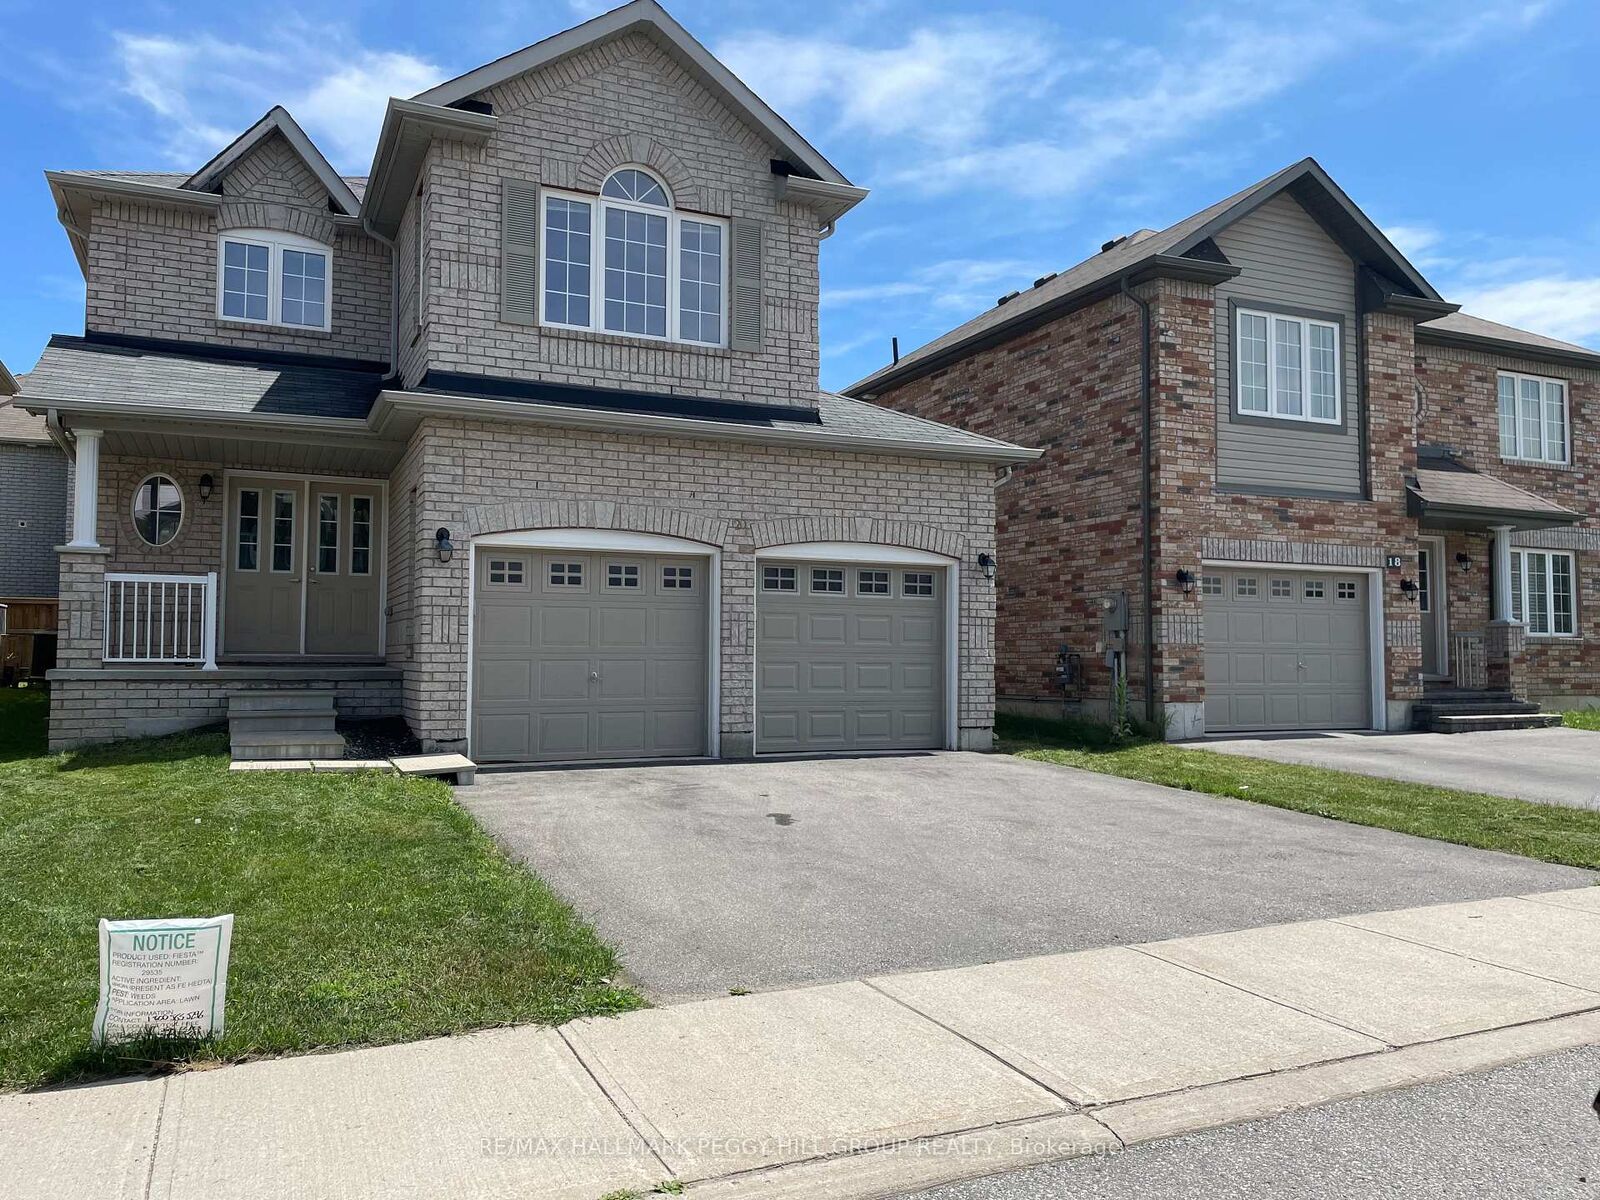
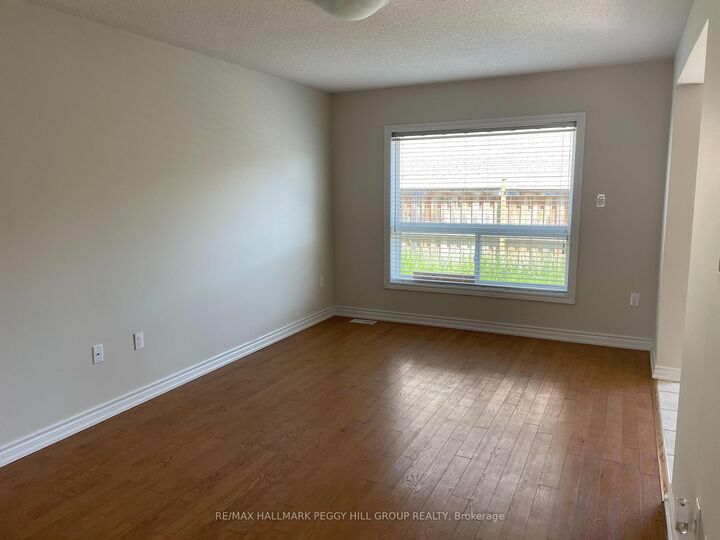
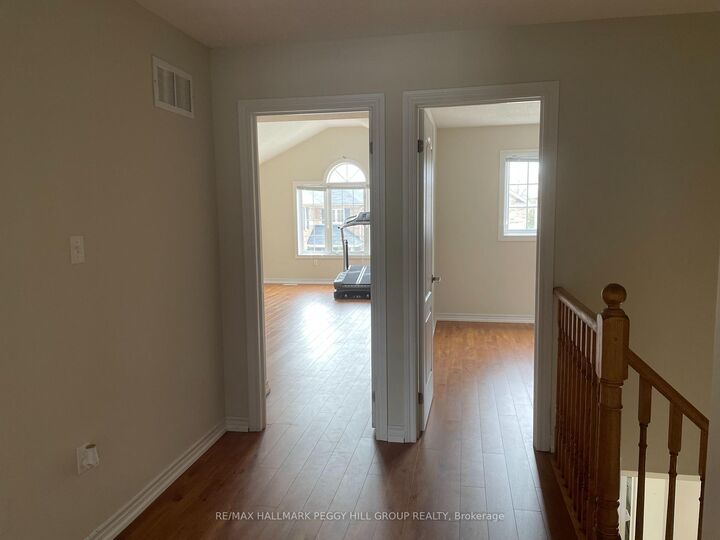
FOUR-BEDROOM DETACHED HOME FOR LEASE WITH NEARLY 1,800 SQ. FT., A FULLY FENCED BACKYARD & A SOUGHT-AFTER ARDAGH LOCATION! Weekends exploring nearby trails, evenings in your own backyard and room for everyone to enjoy their own space. That's what life could look like in this two-storey home in Barrie's desirable Ardagh neighbourhood. The brick exterior offers timeless curb appeal, with a covered front porch, attached double-car garage and two additional parking spaces in the driveway. A carpet-free interior keeps maintenance simple, while generous living areas give the household room to come together without feeling crowded. Upstairs, the primary bedroom makes an impression with its vaulted ceiling, beautiful arched window and private 4-piece ensuite, while three additional bedrooms offer options for family members, guests or a home office. The unfinished basement provides generous storage space for seasonal items, sports equipment and everything you prefer to keep out of sight. The fully fenced backyard is ready for summer barbecues, outdoor dining or simply enjoying a sunny afternoon. With scenic walking trails, parks and golf courses nearby, plus easy access to shopping, everyday amenities and local elementary and secondary schools, this is a location that makes it easy to enjoy everything Barrie has to offer.

MLS®:
S13884736
Surface Terrain
3,485 PI. CA.
Catégorie
Rental
Style
2-Storey
Ville
Simcoe County
Communauté
Ardagh

Listed By

Re/Max Hallmark Peggy Hill Group Realty
Source
PropTX - IDX
Dernière vérification Oct 10 2026 à 11:13 PM GMT+0000
Détails sur les salles de bains
Caractéristiques Intérieures
  • None
Caractéristiques de la propriété
  • Foundation: Poured Concrete
Chauffage et refroidissement
  • Forced Air
  • Central Air
Informations sur les sous-sols
  • Full
  • Unfinished
Informations sur le pool
  • None
Caractéristiques extérieures
  • Brick
  • Toit: Asphalt Shingle
Informations sur les services publics
  • Sewer: Sewer
  • Fuel: Gas
  • Energy: Energy Certificate: No
Garage
  • Attached
Stationnement
  • Private Double
Étages
  • 2
   
Calculer les temps de trajet jusqu'à cette propriété
 
Alimenté par INRIX MD Drive Time

Alimenté par Walk Score®
Disclaimer: Copyright 2026 Toronto IDX. All rights reserved. This information is deemed reliable, but not guaranteed. The information being provided is for consumers’ personal, non-commercial use and may not be used for any purpose other than to identify prospective properties consumers may be interested in purchasing. Data last updated 10/10/26 16:13

