200 Muirfield Drive Barrie, ON L4N 5S4
Inscription par: PropTX - IDX / Listed By: New Home Inc.

  200 Muirfield Drive Barrie, ON L4N 5S4

En vigueur
3 400 $ (CAD)
4
CAC
4
SDB
2500-3000
PI. CA.

Description

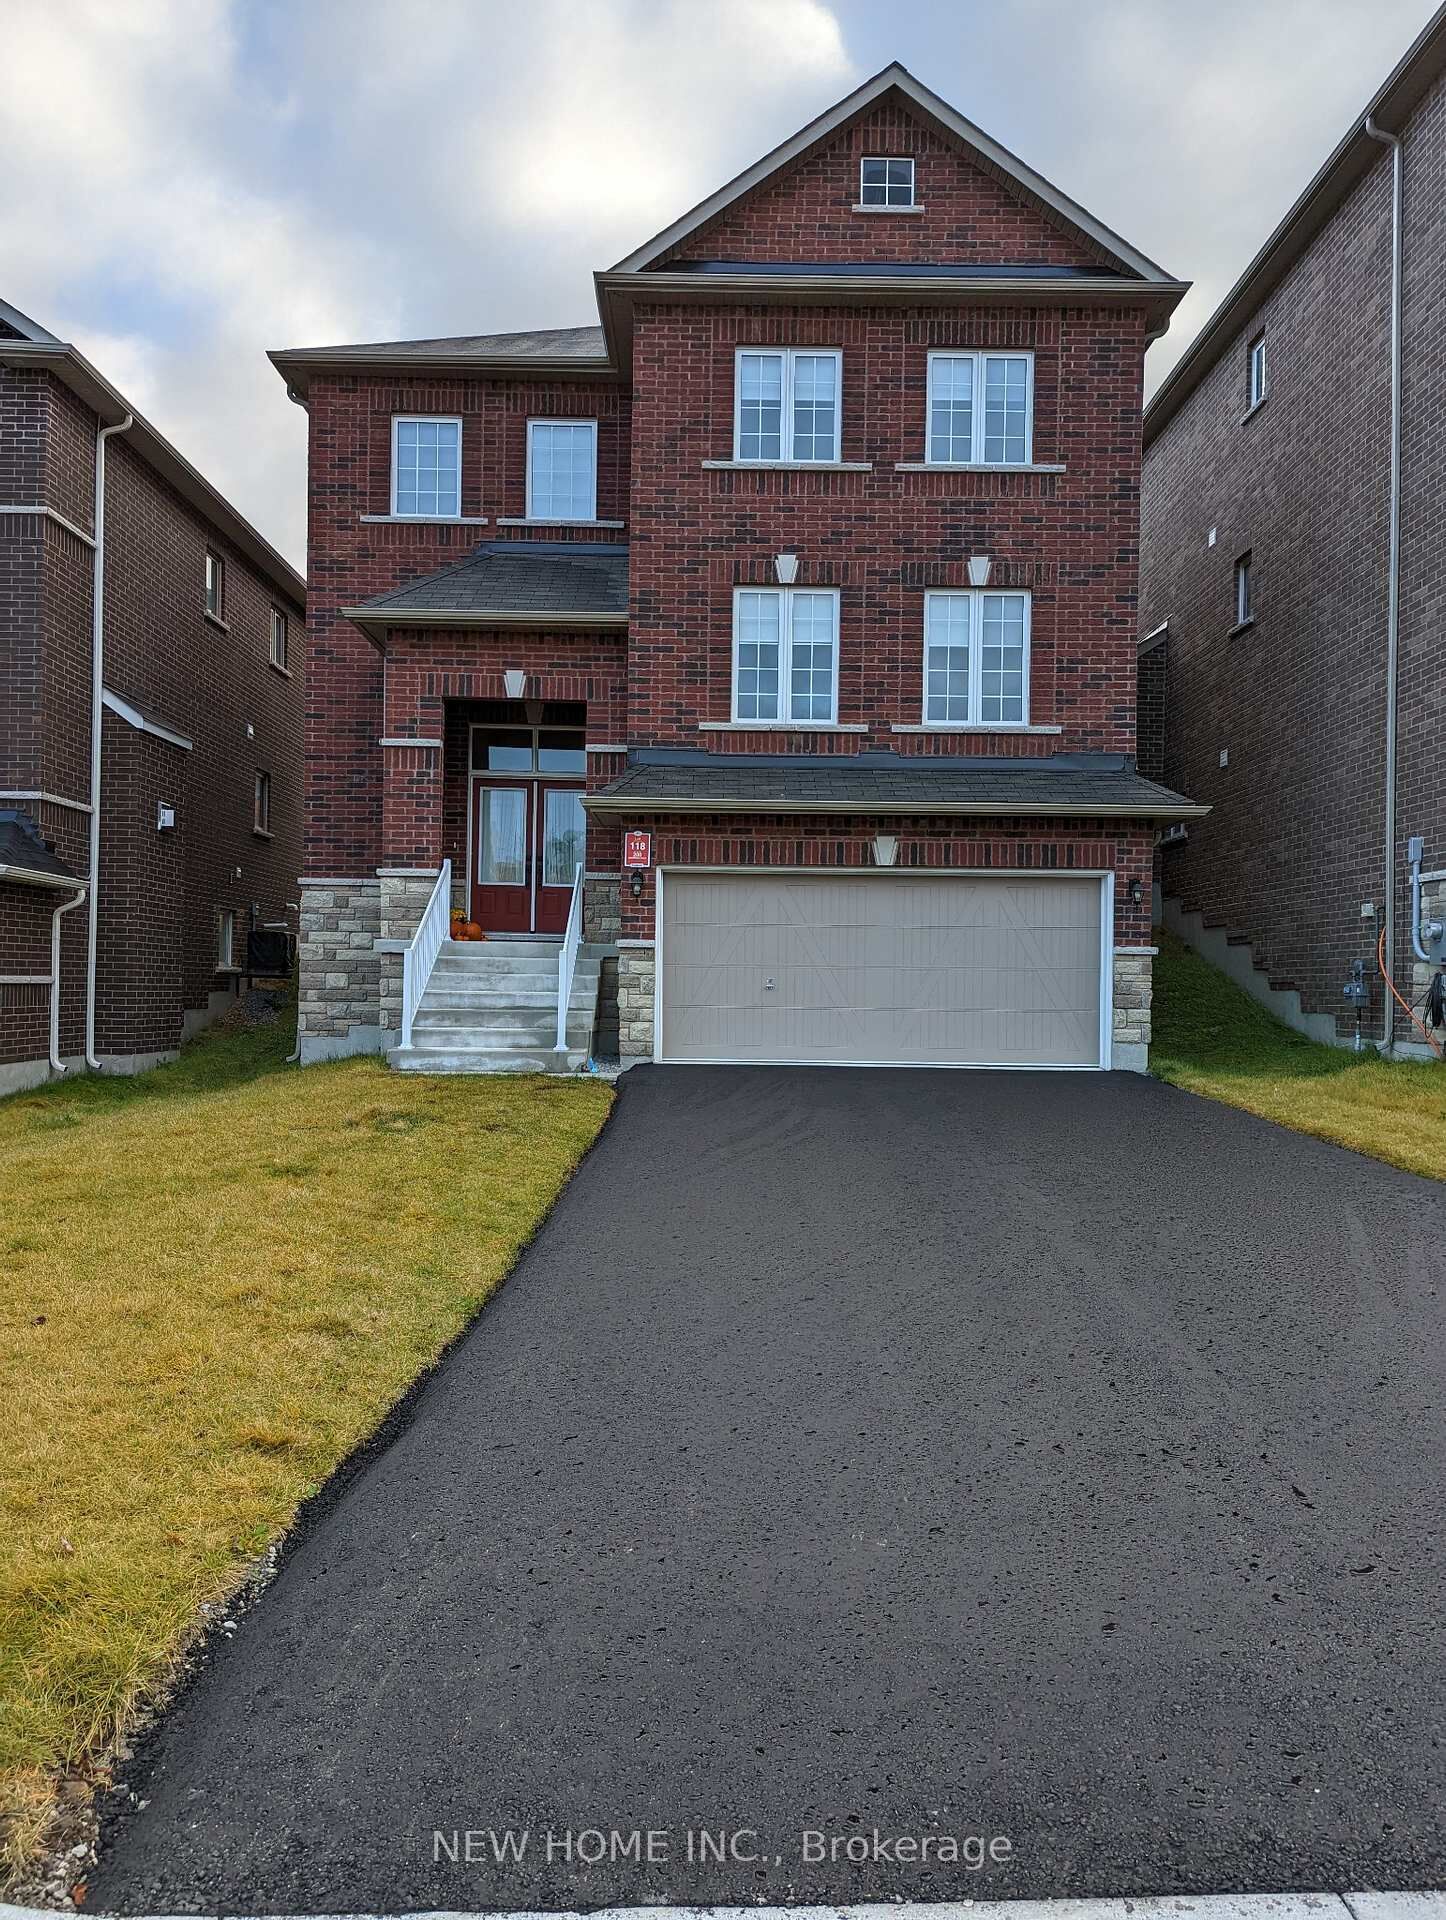
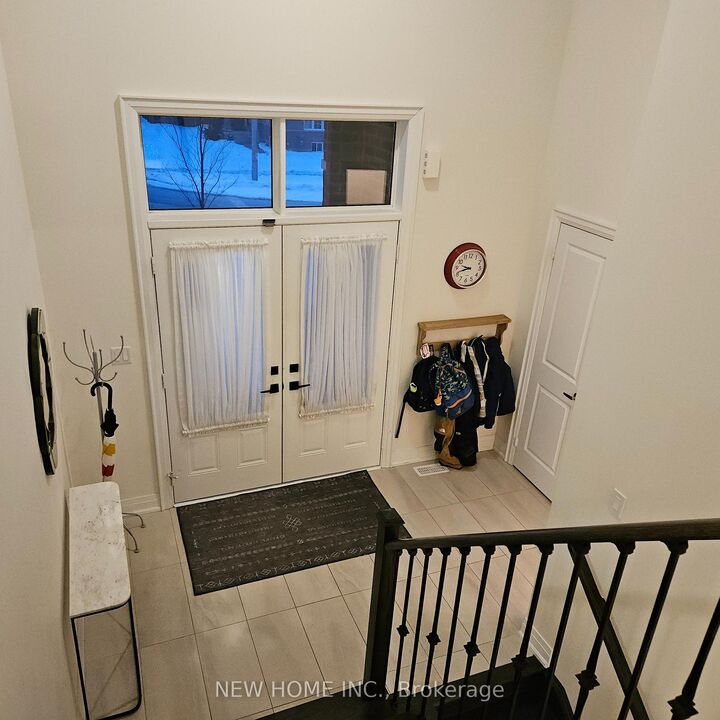
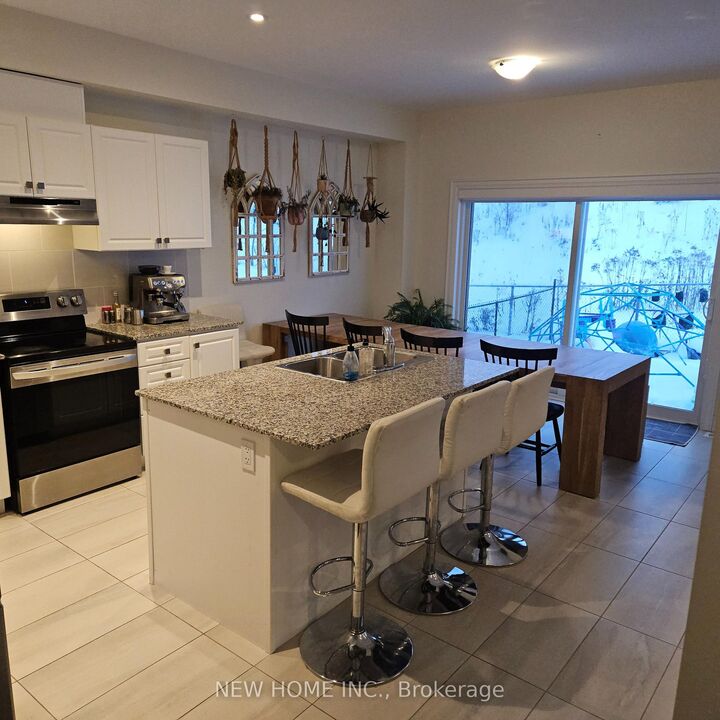
Beautiful 4-Year-Old Detached Home with 4 Bedrooms and 4 Bathrooms, Double Garage, No Sidewalk. This stunning home features a spacious layout with hardwood and ceramic floors. The open-concept kitchen includes a central island and , stainless steel appliances, leading to a sliding door that opens to the backyard. The breakfast area overlooks a beautiful park, creating a peaceful and scenic atmosphere. The home boasts a large family room and a spacious great room, each thoughtfully designed for distinct functions to suit various needs. The great room offers flexibility, serving as either a formal dining room or a private office. These spaces are strategically positioned for privacy and minimal overlap, allowing for simultaneous use without disruption. Additional features include a cozy fireplace and pot lights for added ambiance. Upstairs, you'll find four well-arranged bedrooms, three of which have their own ensuite bathrooms. Two of the bathrooms are designed in a Jack and Jill layout, offering convenience and flexibility for the fourth bedroom. The basement features 9-foot ceilings, offering potential for additional space. Located in the desirable Muirfield community, this home is just steps from Ardagh Bluffs and close to all of Barrie's top amenities. Move-in ready and waiting for you!

MLS®:
S14144662
Catégorie
Rental
Style
2-Storey
Ville
Simcoe County
Communauté
Ardagh

Listed By

New Home Inc.
Source
PropTX - IDX
Dernière vérification Nov 3 2026 à 11:37 PM GMT+0000
Détails sur les salles de bains
Caractéristiques Intérieures
  • Central Vacuum
  • Built-In Oven
  • In-Law Suite
Caractéristiques de la propriété
  • Foundation: Brick
Chauffage et refroidissement
  • Forced Air
  • Central Air
Informations sur les sous-sols
  • Unfinished
Informations sur le pool
  • None
Caractéristiques extérieures
  • Brick
  • Toit: Asphalt Shingle
Informations sur les services publics
  • Sewer: Sewer
  • Fuel: Electric
  • Energy: Energy Certificate: No
Garage
  • Attached
Stationnement
  • Available
Étages
  • 2
   
Calculer les temps de trajet jusqu'à cette propriété
 
Alimenté par INRIX MD Drive Time

Alimenté par Walk Score®
Disclaimer: Copyright 2026 Toronto IDX. All rights reserved. This information is deemed reliable, but not guaranteed. The information being provided is for consumers’ personal, non-commercial use and may not be used for any purpose other than to identify prospective properties consumers may be interested in purchasing. Data last updated 11/3/26 15:37

