21 Maitland Drive Barrie, ON L4M 5W1
Inscription par: ITSO / Re/Max Real Estate Centre Inc.

  21 Maitland Drive Barrie, ON L4M 5W1

En vigueur (1 Jours)
2 427 $ (USD)

4
CAC
2
SDB
1 270
PI. CA.

Description

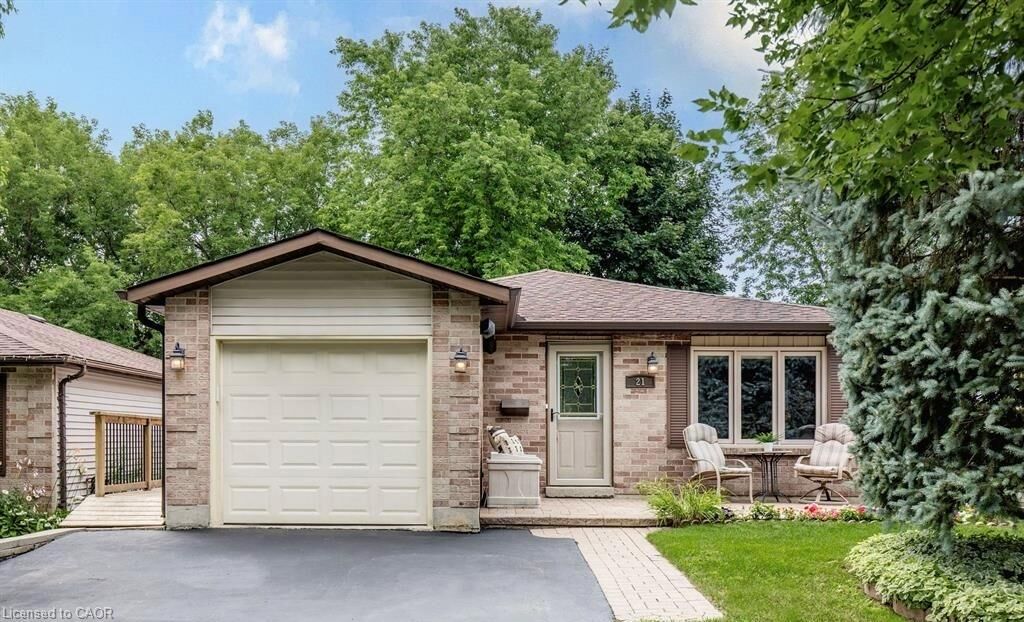
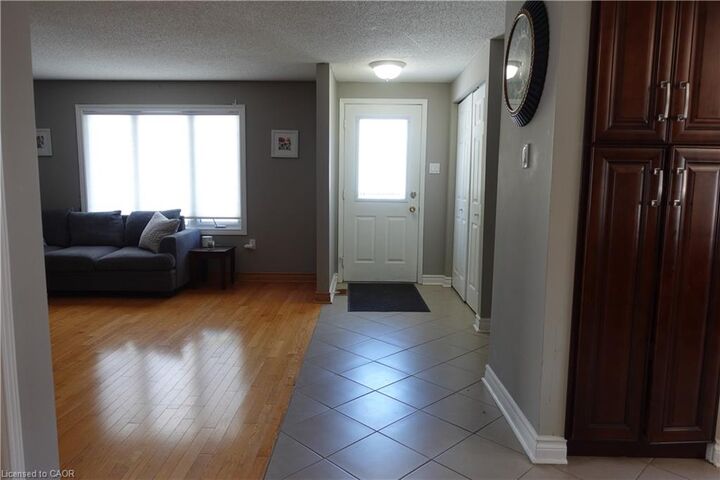
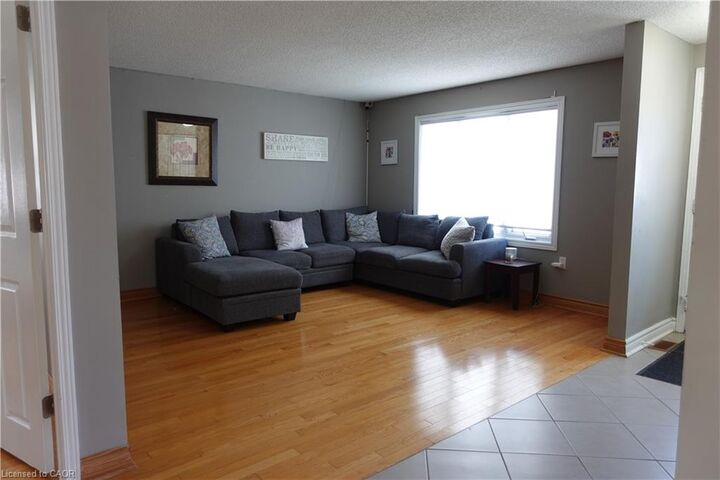
Looking for a home that actually works for a big or blended family? This spacious 4+3 bedroom bungalow in one of Barrie's most sought-after neighbourhoods offers the kind of flexibility, space, and comfort that's hard to find in today's rental market. With 7 bedrooms and multiple living areas, this home is ideal for large families, multi-generational living, or anyone needing extra rooms for kids, guests, work-from-home setups, or hobbies. Everyone gets their own space - without losing that connected family feel.The main floor features a bright, open living and dining area designed for everyday living and easy entertaining. The updated eat-in kitchen is the heart of the home with granite countertops, stainless steel appliances, gas stove, oversized island, and great pantry storage. A walkout to the backyard and side deck makes it perfect for summer BBQs, outdoor dining, and relaxed evenings at home. The lower level adds even more value with additional bedrooms, built-ins, walk-in closet, large rec space, cozy fireplace, wet bar, full bathroom, laundry, and plenty of storage - offering real flexibility for extended family or private living arrangements.The neighbourhood is a major standout: family-friendly, safe, and well-connected. You're just minutes to parks, schools, playgrounds, walking trails, Georgian College, RVH, shopping, restaurants, and transit. It's the kind of area where everything is close by, neighbours are friendly, and daily life feels easy and convenient. Quick access to major roads and transit makes commuting simple, while still enjoying a quiet, residential community feel.A rare opportunity to lease a home that gives you space to grow, room to breathe, and a neighbourhood that truly supports family living.

MLS®:
40834283
Catégorie
Rental
Année de Construction
1989
Style
Bungalow
Ville
Simcoe County

Listed By

Catia Fonte, Re/Max Real Estate Centre Inc.
Source
ITSO
Dernière vérification Mai 29 2026 à 7:39 PM GMT+0000
Détails sur les salles de bains
  • Salles de bains: 2
Caractéristiques Intérieures
  • Wet Bar
  • Dishwasher
  • Dryer
  • Microwave
  • Refrigerator
  • Stove
  • Washer
  • Windows: Window Coverings
  • Built-In Microwave
  • Laundry: Lower Level
Informations sur le lot
  • Rec./Community Centre
  • Schools
  • Shopping Nearby
  • Public Transit
  • Hospital
Caractéristiques de la propriété
  • Cheminée: 1
  • Foundation: Unknown
Chauffage et refroidissement
  • Natural Gas
  • Central Air
Informations sur les sous-sols
  • Full
  • Finished
  • Walk-Up Access
Caractéristiques extérieures
  • Toit: Asphalt Shing
Informations sur les services publics
  • Sewer: Sewer (Municipal)
Garage
  • Attached Garage
Stationnement
  • Attached Garage
  • Asphalt
  • Total: 3
Surface Habitable
  • 1,270 pi. ca.
   
Calculer les temps de trajet jusqu'à cette propriété
 
Alimenté par INRIX MD Drive Time

Alimenté par Walk Score®
Disclaimer: Listing content protected by copyright and licensed by Information Technology Systems Ontario: Data last updated: 5/29/26 12:39

