24 Dunsmore Lane Barrie, ON L4M 7A1
Inscription par: PropTX - IDX / Listed By: Re/Max Hallmark Peggy Hill Group Realty

  24 Dunsmore Lane Barrie, ON L4M 7A1

En vigueur
2 950 $ (CAD)
3
CAC
3
SDB
1100-1500
PI. CA.

Description

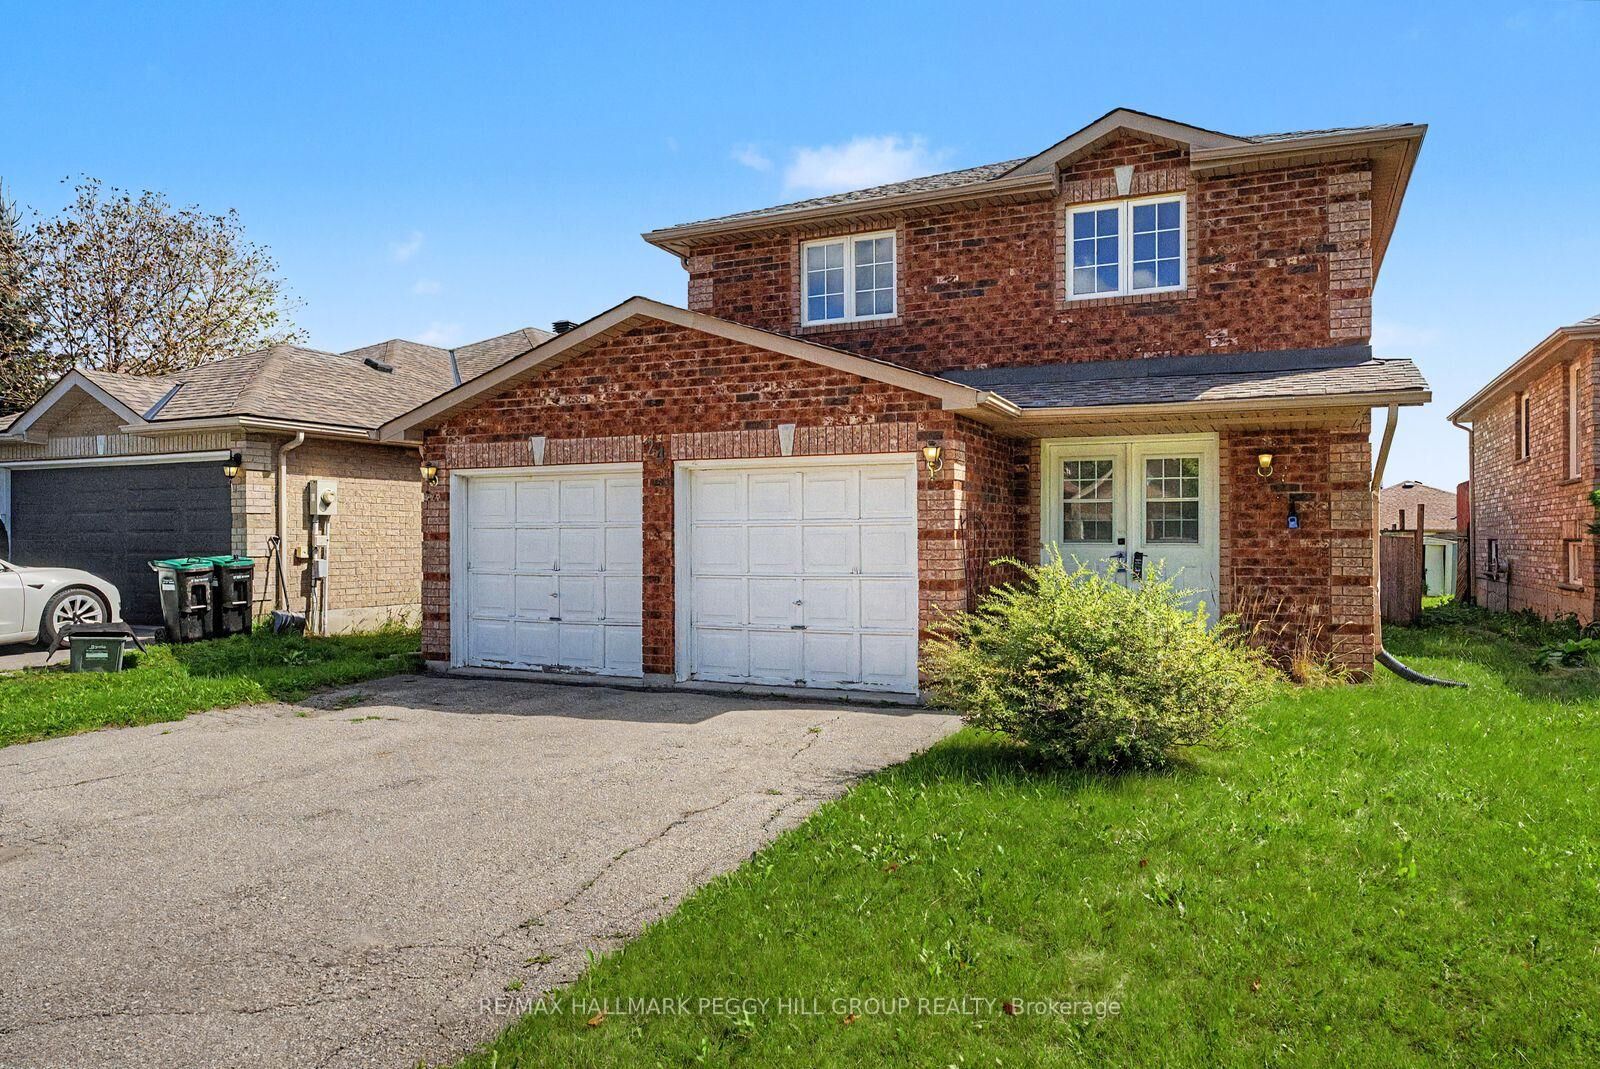
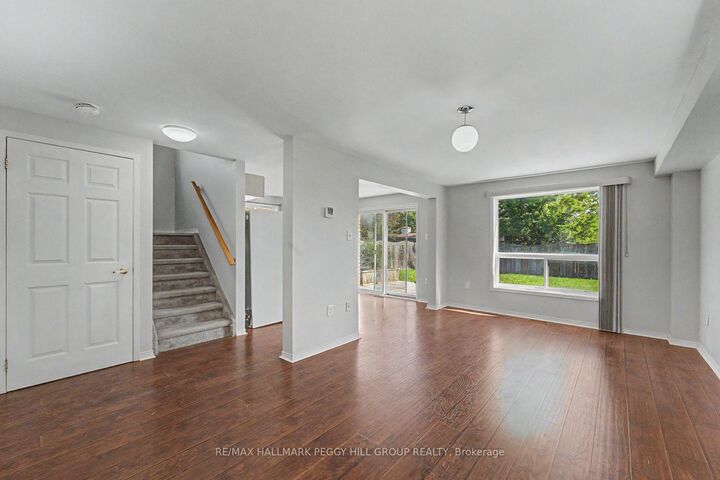
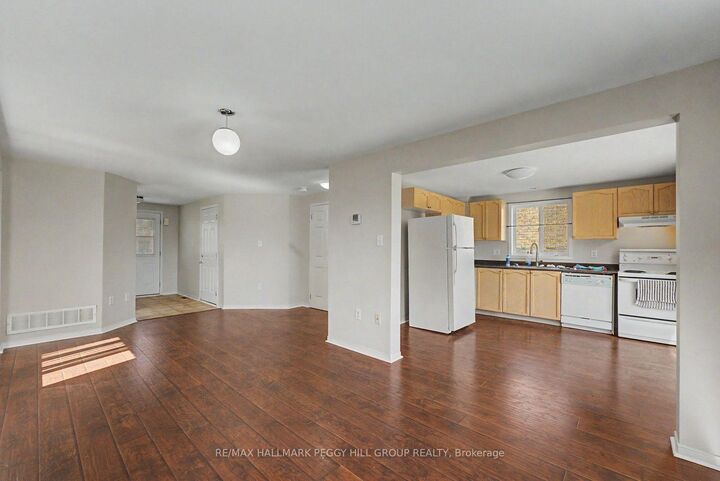
DETACHED 2-STOREY FOR LEASE WITH A DOUBLE GARAGE, FENCED YARD & EXTENSIVE RECENT IMPROVEMENTS! Large windows bring abundant natural light across the main level, where generous living and dining spaces lead to an eat-in kitchen with ample cabinetry and a sliding glass walkout to the backyard. The second level has seen extensive improvements, including recently installed laminate flooring throughout, replaced baseboards and quarter round. The primary bedroom now includes a recently added ensuite with a tub and shower, toilet, vanity, faucet and mirror, along with an updated closet and replaced doors for the bedroom, closet and ensuite. The additional second-floor bathroom has also been improved with a recently installed bathtub and shower and a replaced toilet, while the main-floor powder room includes a recently installed toilet. Laundry is located in the unfinished basement, which also offers valuable storage space. The fully fenced backyard adds privacy with a large patio and generous lawn area. An attached double garage provides direct interior access to the home, while the driveway accommodates two additional vehicles for parking for four in total. Recently installed smoke and carbon monoxide alarms on each level add to the list of recent improvements. Set in northeast Barrie, the home is close to Royal Victoria Regional Health Centre, Georgian College, schools, parks, shopping and Highway 400.

MLS®:
S13797388
Catégorie
Rental
Style
2-Storey
Ville
Simcoe County
Communauté
Georgian Drive

Listed By

Re/Max Hallmark Peggy Hill Group Realty
Source
PropTX - IDX
Dernière vérification Sep 17 2026 à 10:56 PM GMT+0000
Détails sur les salles de bains
Caractéristiques Intérieures
  • Water Heater
Caractéristiques de la propriété
  • Foundation: Concrete
Chauffage et refroidissement
  • Forced Air
  • Central Air
Informations sur les sous-sols
  • Unfinished
Informations sur le pool
  • None
Caractéristiques extérieures
  • Brick
  • Toit: Shingles
Informations sur les services publics
  • Sewer: Sewer
  • Fuel: Gas
  • Energy: Energy Certificate: No
Garage
  • Attached
Stationnement
  • Private Double
Étages
  • 2
   
Calculer les temps de trajet jusqu'à cette propriété
 
Alimenté par INRIX MD Drive Time

Alimenté par Walk Score®
Disclaimer: Copyright 2026 Toronto IDX. All rights reserved. This information is deemed reliable, but not guaranteed. The information being provided is for consumers’ personal, non-commercial use and may not be used for any purpose other than to identify prospective properties consumers may be interested in purchasing. Data last updated 9/17/26 15:56

