25 Robinson Street Barrie, ON L4N 3J1
Inscription par: PropTX - IDX / Listed By: Re/Max Realtron Realty Inc.

  25 Robinson Street Barrie, ON L4N 3J1

En vigueur
447 737 $ (USD)
3
CAC
3
SDB
1100-1500
PI. CA.

Description

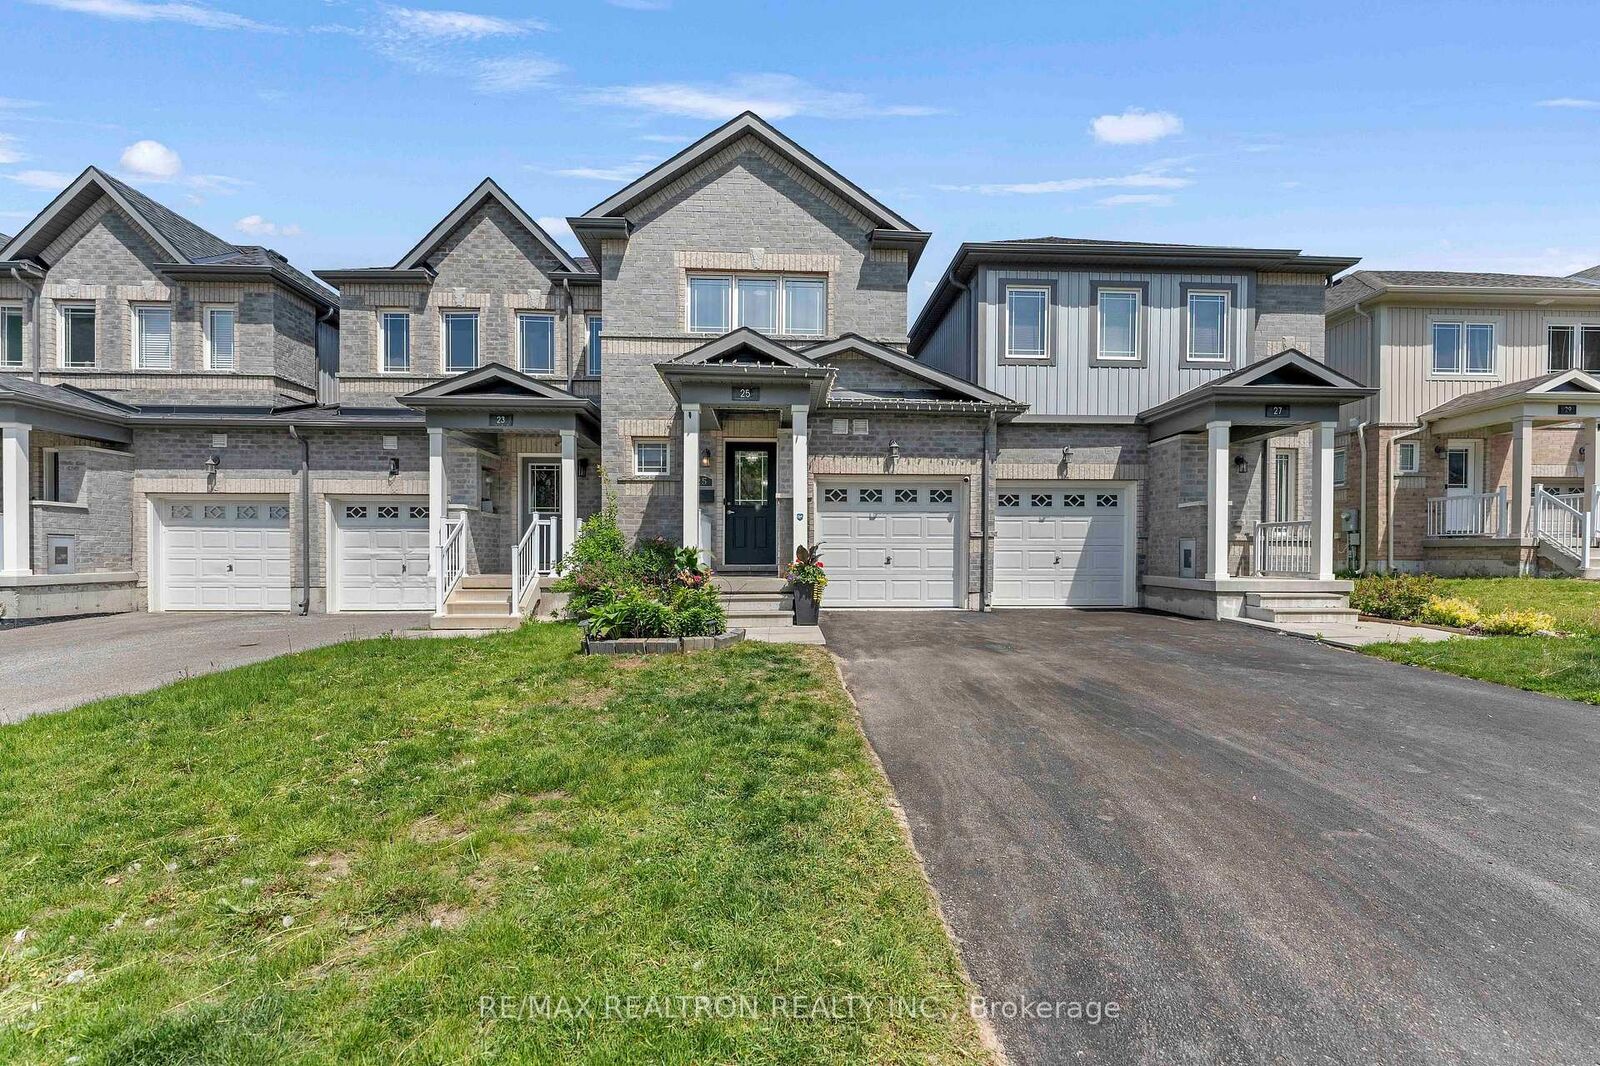
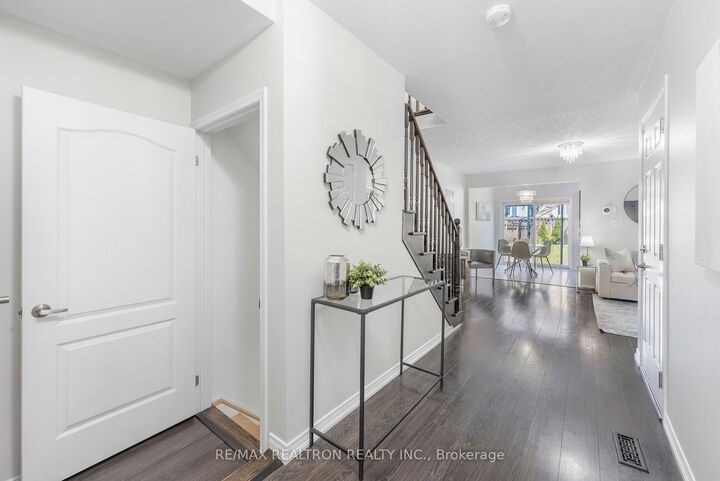
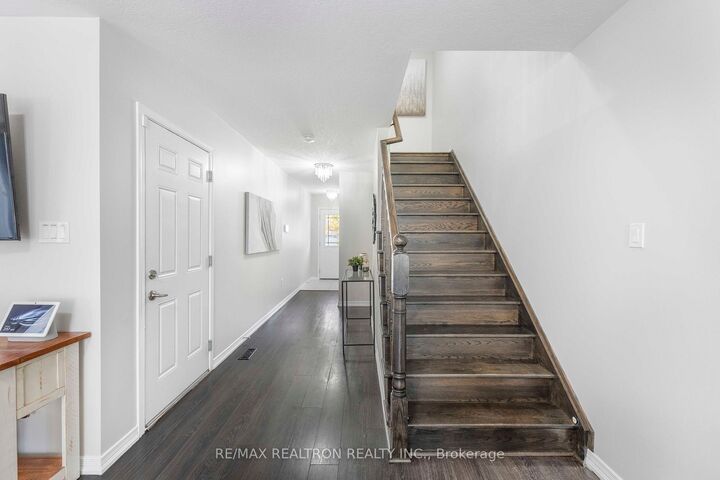
Beautifully maintained 3 Bed & 3 Bath townhouse with a professionally FINISHED BASEMENT, offering exceptional living space in a prime Barrie location. From a covered front porch to afunctional layout this home is MOVE IN READY! Enjoy the convenience of a long private driveway with parking for 2 vehicles & no sidewalk to maintain. Main Floor features a laundry room, powder room & inside access to a single car garage. Bright Eat-in Kitchen w/ss appliances, backsplash and access to a fully fenced & landscaped backyard w/gazebo. Beautiful hardwood staircase to 2nd Floor featuring a spacious Primary room w/large windows, walk-in closet and4pc Semi-Ensuite. Two additional bedrooms provide plenty of space for family & guests. Professionally finished basement (2024) adds versatility w/smooth ceilings, pot lights, 3 pc bath & ample storage. Whether used as a recreation room, home office, guest suite, or potential in-law setup, this space offers endless possibilities. Freshly painted main level, Primary Bedroom, 3rd Bedroom & upper hallway. Located within walking distance to Barrie's vibrant downtown core, Centennial Beach, and the Allandale Waterfront GO Station. Close to great schools, shopping, parks, and just minutes to Highway 400. A fantastic opportunity to own a spacious, turnkey home in one of Barrie's most convenient and desirable neighborhoods!

MLS®:
S13584022
Les impôts
$4,348(2025)
Catégorie
Townhouse
Style
2-Storey
Ville
Simcoe County
Communauté
Allandale

Listed By

Re/Max Realtron Realty Inc.
Source
PropTX - IDX
Dernière vérification Juil 21 2026 à 7:48 PM GMT+0000
Détails sur les salles de bains
Caractéristiques Intérieures
  • Carpet Free
  • In-Law Capability
Caractéristiques de la propriété
  • Foundation: Unknown
Chauffage et refroidissement
  • Forced Air
  • Central Air
Informations sur les sous-sols
  • Finished
Informations sur le pool
  • None
Caractéristiques extérieures
  • Brick
  • Vinyl Siding
  • Toit: Asphalt Shingle
Informations sur les services publics
  • Sewer: Sewer
  • Fuel: Gas
  • Energy: Energy Certificate: No
Garage
  • Attached
Stationnement
  • Private
Étages
  • 2
   
Calculer les temps de trajet jusqu'à cette propriété
 
Alimenté par INRIX MD Drive Time

Alimenté par Walk Score®
Disclaimer: Copyright 2026 Toronto IDX. All rights reserved. This information is deemed reliable, but not guaranteed. The information being provided is for consumers’ personal, non-commercial use and may not be used for any purpose other than to identify prospective properties consumers may be interested in purchasing. Data last updated 7/21/26 12:48

