

Inscription par: PropTX - IDX / Listed By: Re/Max Hallmark Peggy Hill Group Realty
255 Dunsmore Lane Barrie, ON L4M 7A4
En vigueur
350 904 $ (USD)
HORAIRES DES PORTES OUVERTES
-
OUVERTESSam, Oct 312 noon - 2:00 pm

Description
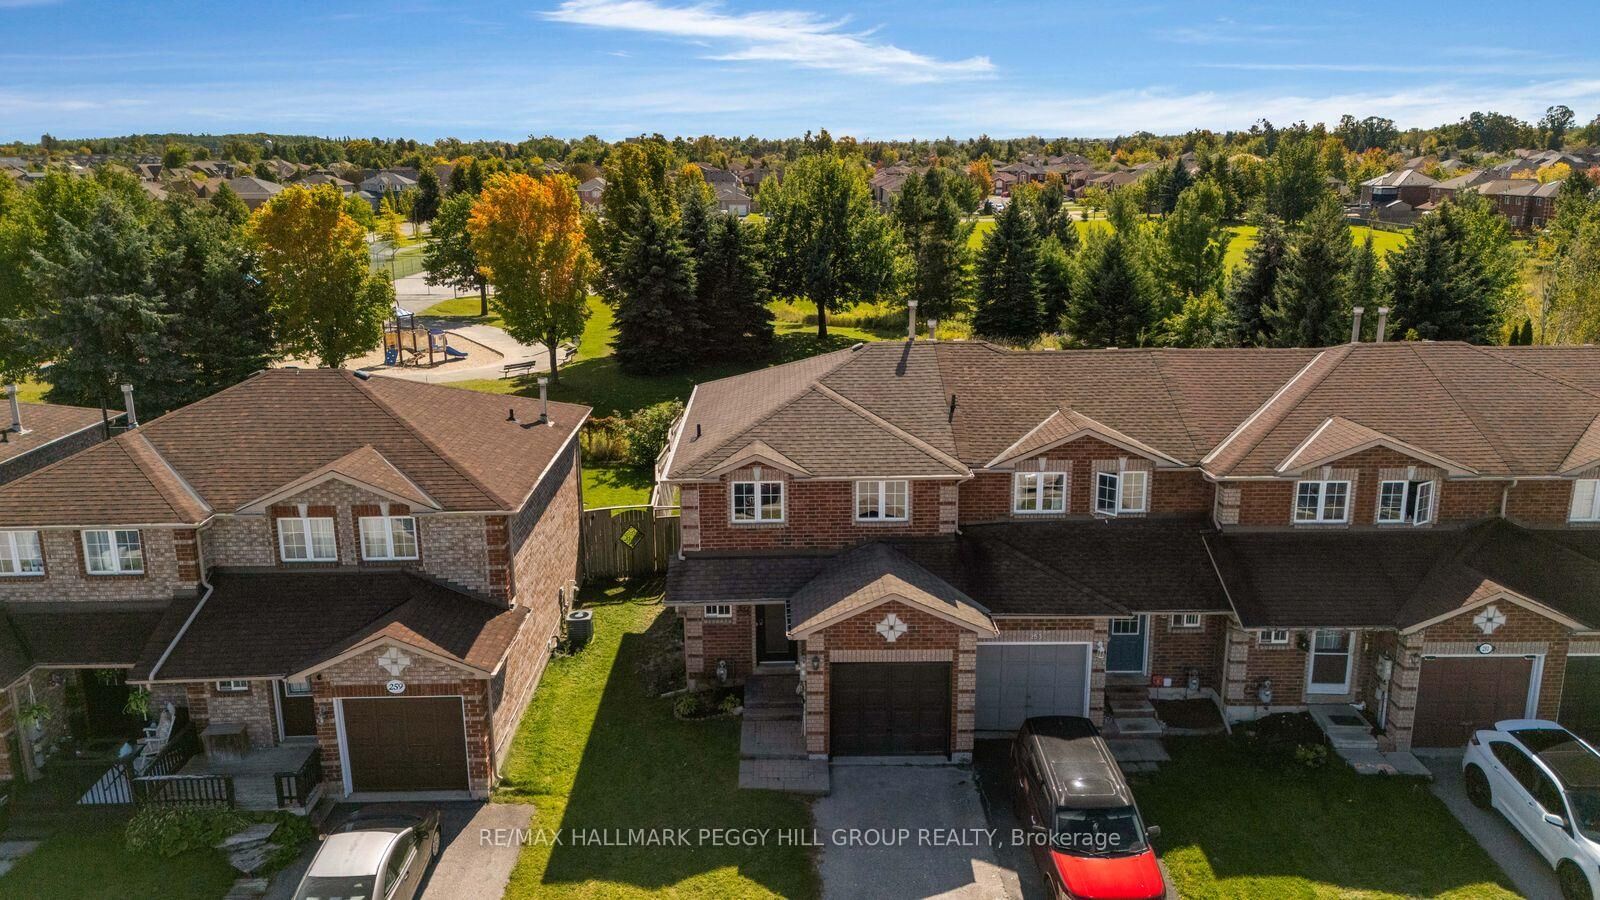
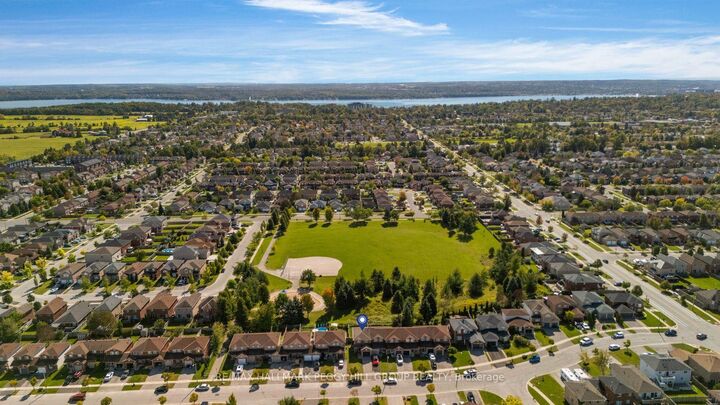
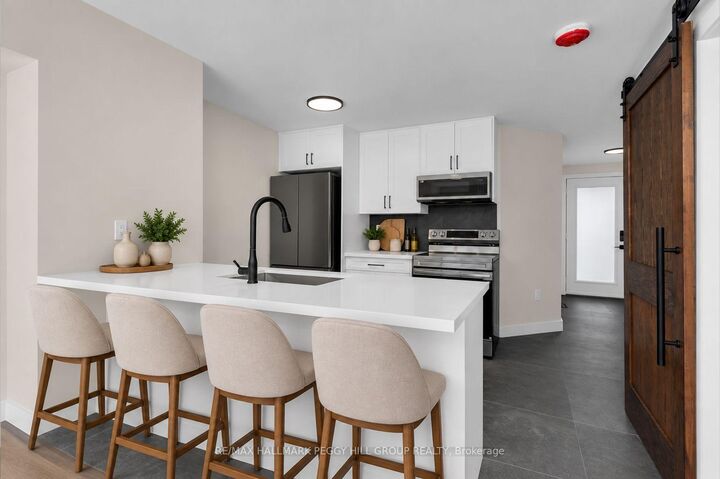
BEAUTIFULLY RENOVATED END-UNIT TOWNHOME BACKING DIRECTLY ONTO A PARK WITH A MODERN INTERIOR & FENCED BACKYARD! Skip the dust, the contractor calls and the never-ending weekend projects, because 255 Dunsmore Lane already has fresh paint, newer laminate and tile flooring throughout, low-profile custom floor registers, updated trim, newer doors, modern lighting, upgraded hardware and a renovated kitchen. White soft-close cabinetry, quartz counters, stainless steel appliances and a tiled backsplash surround an oversized breakfast peninsula with seating for five, giving the open-concept main floor a natural hub for meals, homework and everyday conversation. Sliding doors lead to a fully fenced backyard with fresh sod and an updated 11 x 7 ft deck, with Cheltenham Park directly behind the home and no houses immediately beyond the fence. The updated 2-piece bathroom features a quartz-topped vanity, while keyless front-door entry adds another smart detail. The large primary bedroom includes a walk-in closet and semi-ensuite access to the 4-piece bathroom with a floating vanity, joined by two additional bedrooms and a linen closet. A barn-style door opens to the partially finished basement, where a large finished flex room can shift between a recreation room, potential additional bedroom, playroom, home gym or office, with a framed bathroom rough-in already in place for future finishing. When you're on the move, Georgian College, RVH, Highway 400 access, schools, shopping and recreation are all within approximately five minutes.
MLS®:
S13844966
S13844966
Les impôts
$3,801(2026)
$3,801(2026)
Surface Terrain
3,049 PI. CA.
3,049 PI. CA.
Catégorie
Townhouse
Townhouse
Style
2-Storey
2-Storey
Vue
City
City
Ville
Simcoe County
Simcoe County
Communauté
Georgian Drive
Georgian Drive
Listed By
Re/Max Hallmark Peggy Hill Group Realty
Source
PropTX - IDX
Dernière vérification Oct 1 2026 à 9:20 AM GMT+0000
PropTX - IDX
Dernière vérification Oct 1 2026 à 9:20 AM GMT+0000
Détails sur les salles de bains
Caractéristiques Intérieures
- Water Heater
- Carpet Free
Caractéristiques de la propriété
- Foundation: Concrete
Chauffage et refroidissement
- Forced Air
- Central Air
Informations sur les sous-sols
- Partially Finished
Informations sur le pool
- None
Caractéristiques extérieures
- Brick
- Toit: Asphalt Shingle
Informations sur les services publics
- Sewer: Sewer
- Fuel: Gas
- Energy: Energy Certificate: No
Garage
- Attached
Stationnement
- Private
Étages
- 2
Lieu
Disclaimer: Copyright 2026 Toronto IDX. All rights reserved. This information is deemed reliable, but not guaranteed. The information being provided is for consumers’ personal, non-commercial use and may not be used for any purpose other than to identify prospective properties consumers may be interested in purchasing. Data last updated 10/1/26 02:20

