255 Pringle Drive Barrie, ON L4N 0P4
Inscription par: PropTX - IDX / Listed By: Sutton Group Incentive Realty Inc.

  255 Pringle Drive Barrie, ON L4N 0P4

En vigueur
541 404 $ (USD)
5
CAC
4
SDB
1500-2000
PI. CA.

Description

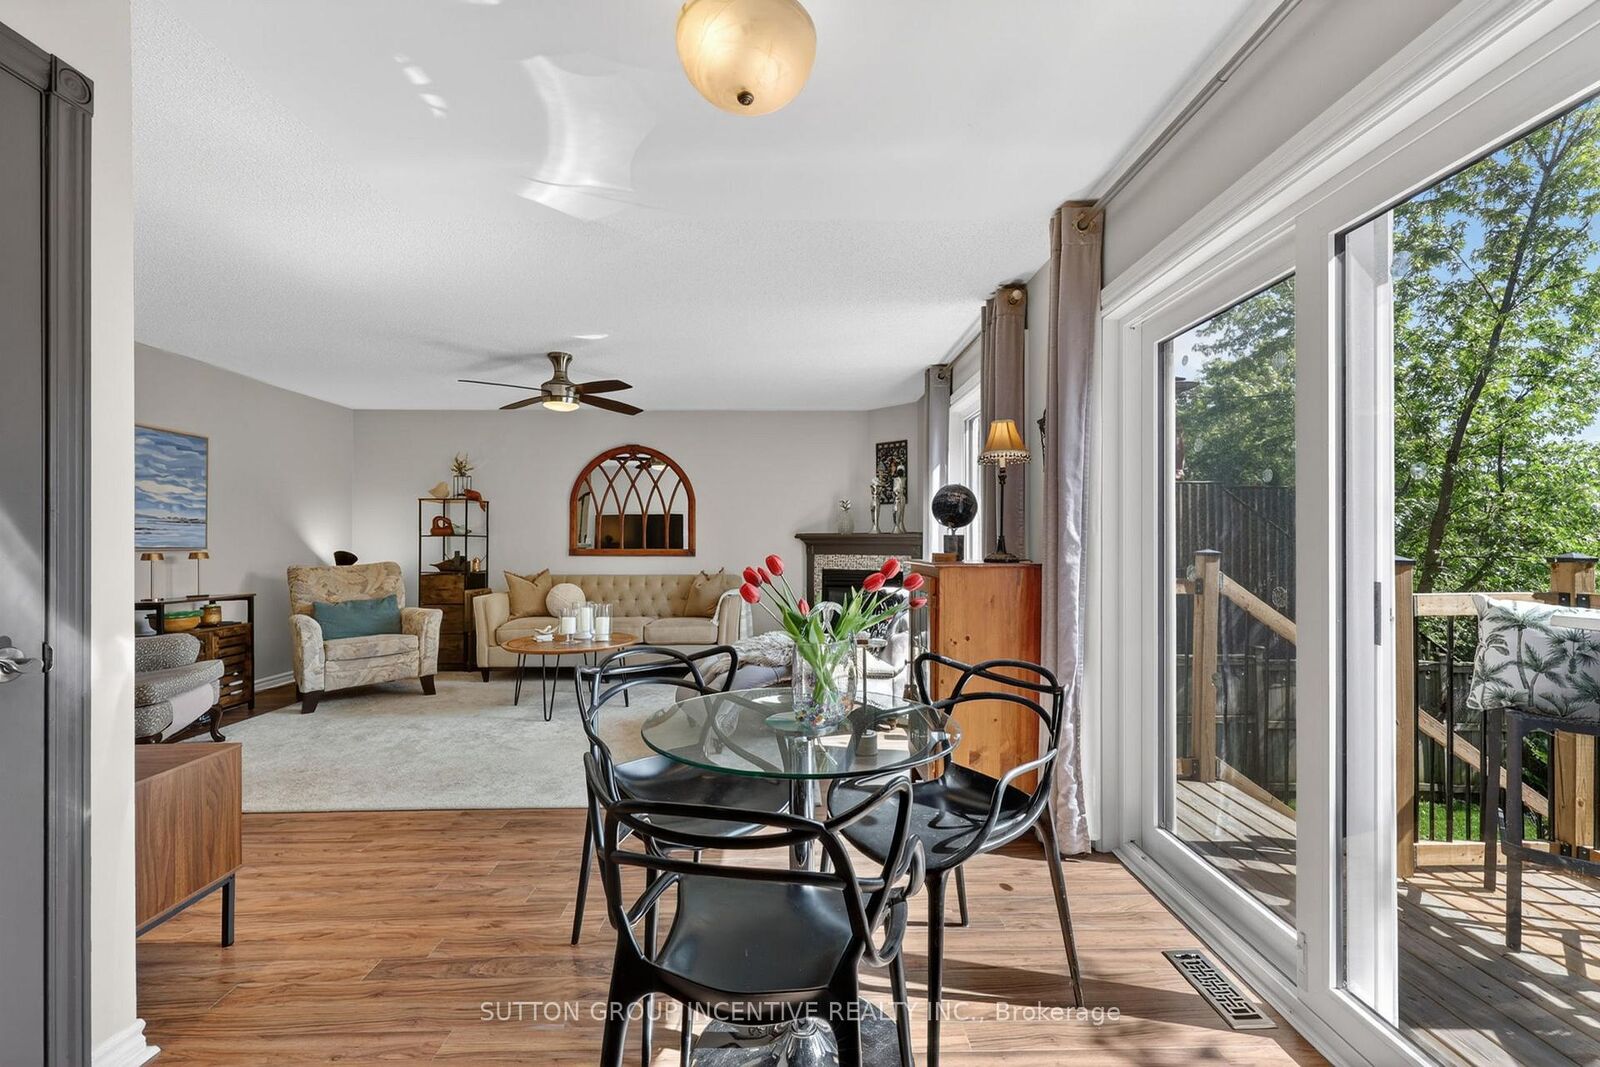
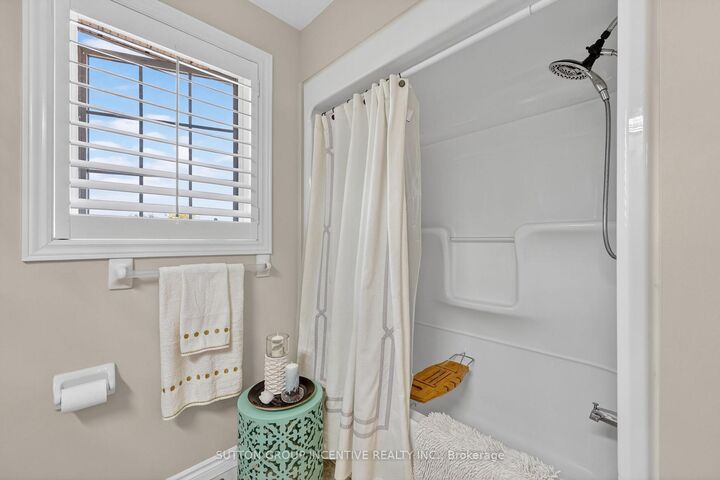
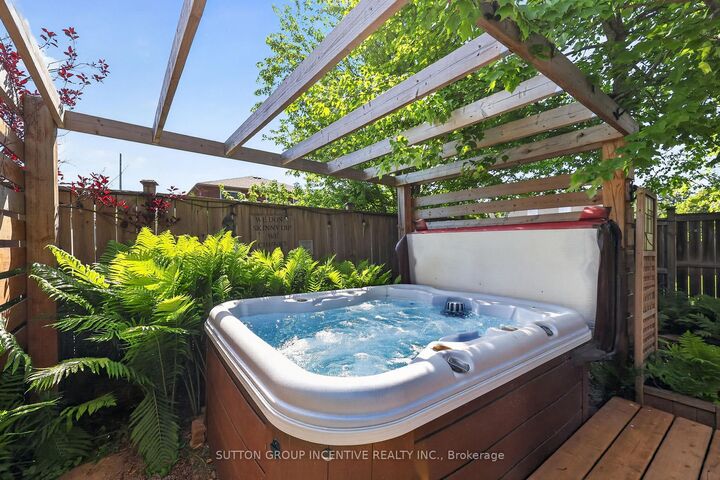
A MUST SEE home to appreciate the pride in ownership in this beautifully appointed and very well maintained property. Curb appeal plus with landscaping and an inviting verandah. 2650 sq of finished living space. Stepping inside you feel the warmth and love of this family home. Separate dining, oversized kitchen with newer appliances and a bright living area with a cozy corner gas fireplace. Walk out from the breakfast area to a magnificent backyard. Landscaped with different areas to enjoy. Fully fenced and very private this is a great retreat to sit and read a book, enjoying a nice crackling fire, relax in the hot tub or enjoy your private little pond. Abundant with ferns and pretty gardens. Inside entry from the garage to the laundry and a 2 piece powder room complete the main floor layout. Upper level prepared to be wowed with an amazing primary suite featuring a ship lap feature wall, walk in closet and a remodeled spacious ensuite with his & her vanities. 2 spacious bedrooms and the remodeled 4 piece bathroom complete this floor. Lower level is not your typical basement. BRIGHT with big look out windows this space offers an extra bedroom/bath and the Spa area could be a 5th bedroom, games room, rec room or media room. All the windows and sliding door on the back of this home were replaced 2025. Bathrooms were refurbished in 2021. Newer roof, furnace replaced 2019. Stainless fridge in kitchen brand new May 2026 Turn key and ready for your family and enjoyment.

MLS®:
S13625384
Les impôts
$5,181(2026)
Catégorie
Single-Family Home
Style
2-Storey
Ville
Simcoe County
Communauté
Edgehill Drive

Listed By

Sutton Group Incentive Realty Inc.
Source
PropTX - IDX
Dernière vérification Août 1 2026 à 12:34 AM GMT+0000
Détails sur les salles de bains
Caractéristiques Intérieures
  • Auto Garage Door Remote
  • On Demand Water Heater
Caractéristiques de la propriété
  • Cheminée: Living Room
  • Cheminée: Natural Gas
  • Foundation: Poured Concrete
Chauffage et refroidissement
  • Forced Air
  • Central Air
Informations sur les sous-sols
  • Finished
Informations sur le pool
  • None
Caractéristiques extérieures
  • Brick
  • Toit: Asphalt Shingle
Informations sur les services publics
  • Sewer: Sewer
  • Fuel: Gas
  • Energy: Energy Certificate: No
Garage
  • Detached
Stationnement
  • Private Double
Étages
  • 2
   
Calculer les temps de trajet jusqu'à cette propriété
 
Alimenté par INRIX MD Drive Time

Alimenté par Walk Score®
Disclaimer: Copyright 2026 Toronto IDX. All rights reserved. This information is deemed reliable, but not guaranteed. The information being provided is for consumers’ personal, non-commercial use and may not be used for any purpose other than to identify prospective properties consumers may be interested in purchasing. Data last updated 7/31/26 17:34

