30 Jessica Drive Upper Barrie, ON L4N 5S5
Inscription par: PropTX - IDX / Listed By: Re/Max Hallmark Peggy Hill Group Realty

  30 Jessica Drive Upper Barrie, ON L4N 5S5

En vigueur
2 500 $ (CAD)
4
CAC
3
SDB
2000-2500
PI. CA.

Description

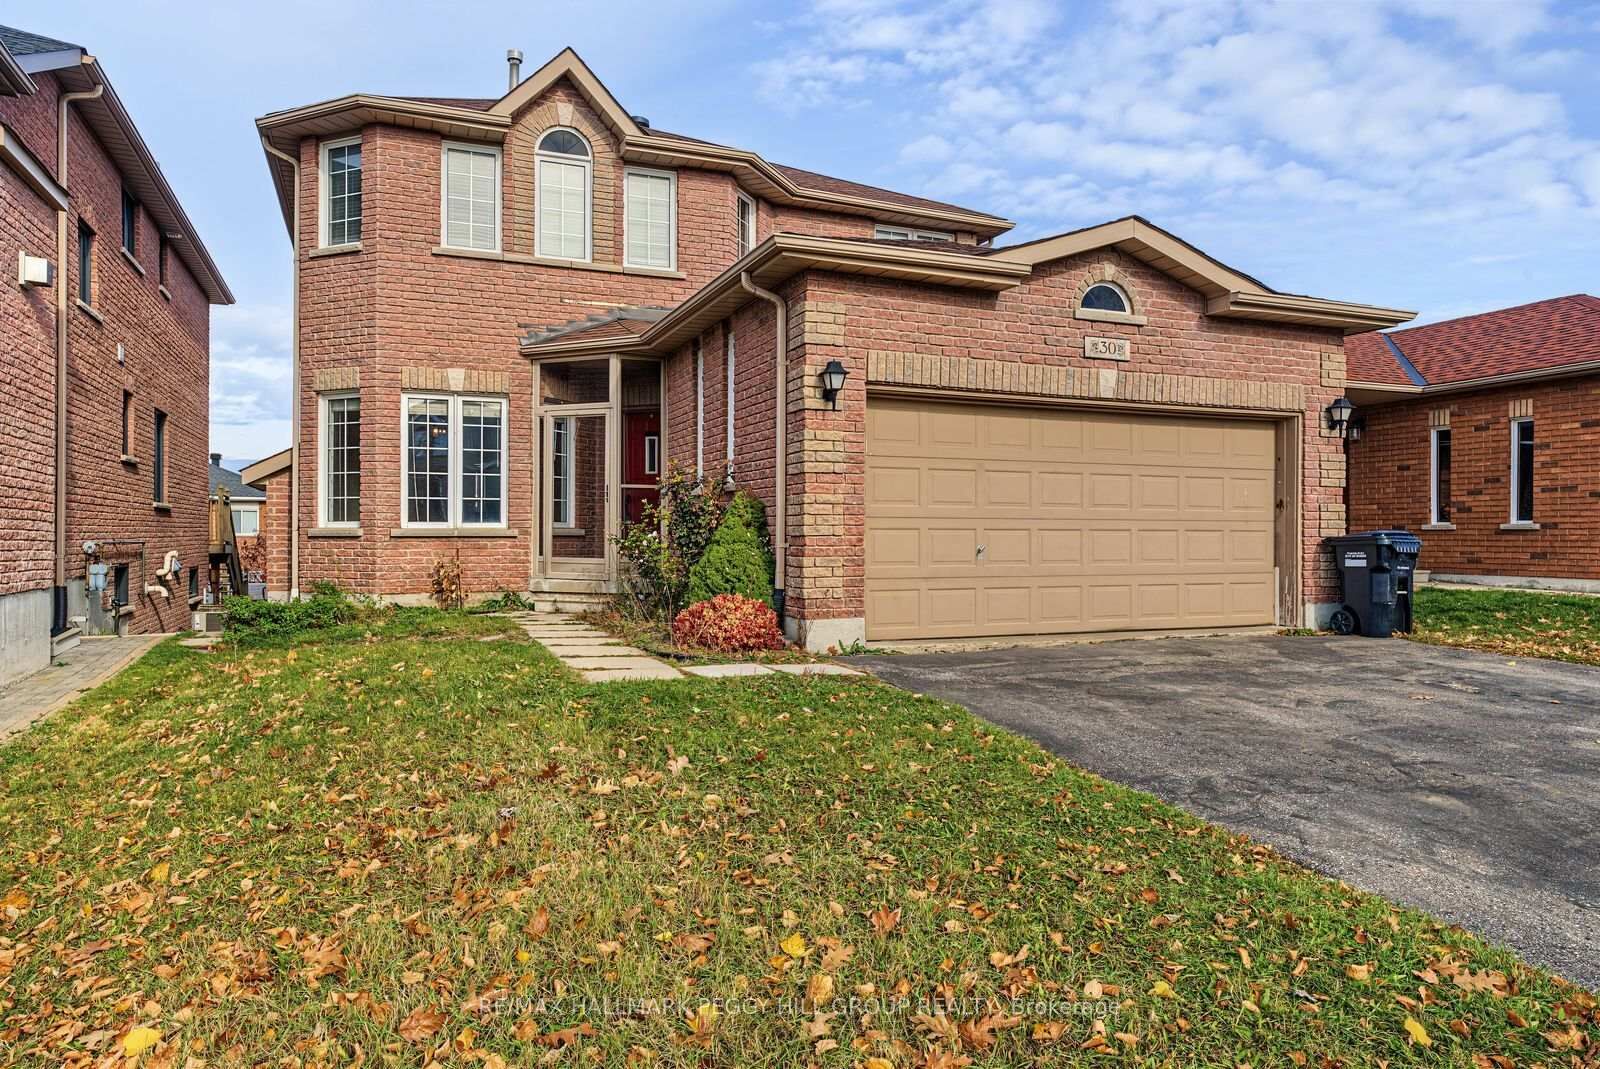
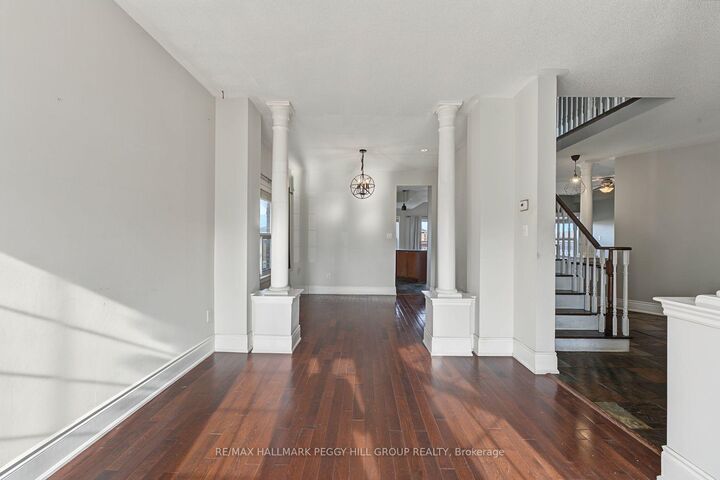
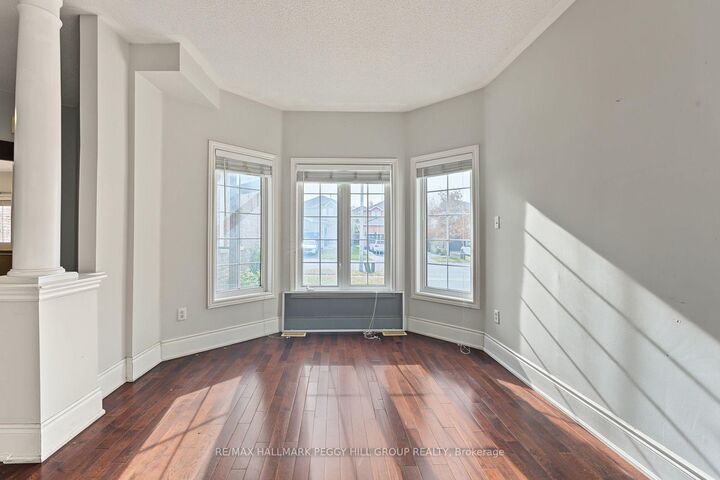
SPACIOUS FAMILY LIVING AWAITS IN SOUGHT-AFTER PAINSWICK SOUTH! Located in the family-friendly community of Painswick South, this impressive 2-storey home offers 2,400 sq ft of bright, inviting living space, with a functional layout designed to accommodate busy family life and everyday entertaining. Outside, enjoy a fully fenced backyard with an elevated deck, offering a welcoming setting for summer barbecues, outdoor dining, or simply unwinding at the end of the day. An attached garage, along with a private driveway, provides two parking spaces and added everyday practicality. Inside, the airy main level features hardwood flooring and a spacious eat-in kitchen that opens directly into the family room, where a cozy fireplace creates a comfortable place to gather. The adjoining living and dining room offer even more space, with a bright front bay window bringing in plenty of natural light. Upstairs, four generously sized bedrooms provide comfortable retreats for the whole family, complemented by two full bathrooms and the convenience of second-floor laundry. With plenty of room to spread out, inviting spaces to come together, and a desirable location close to shopping, schools, parks, and everyday amenities, this home offers an excellent opportunity to enjoy all that one of Barrie's most sought-after south-end neighbourhoods has to offer!

MLS®:
S14162698
Catégorie
Rental
Style
2-Storey
Ville
Simcoe County
Communauté
Painswick South

Listed By

Re/Max Hallmark Peggy Hill Group Realty
Source
PropTX - IDX
Dernière vérification Nov 9 2026 à 6:30 PM GMT+0000
Détails sur les salles de bains
Caractéristiques Intérieures
  • None
Caractéristiques de la propriété
  • Foundation: Poured Concrete
Chauffage et refroidissement
  • Forced Air
  • Central Air
Informations sur les sous-sols
  • Finished
Informations sur le pool
  • None
Caractéristiques extérieures
  • Brick
  • Toit: Asphalt Shingle
Informations sur les services publics
  • Sewer: Sewer
  • Fuel: Gas
  • Energy: Energy Certificate: No
Garage
  • Attached
Stationnement
  • Private
Étages
  • 2
   
Calculer les temps de trajet jusqu'à cette propriété
 
Alimenté par INRIX MD Drive Time

Alimenté par Walk Score®
Disclaimer: Copyright 2026 Toronto IDX. All rights reserved. This information is deemed reliable, but not guaranteed. The information being provided is for consumers’ personal, non-commercial use and may not be used for any purpose other than to identify prospective properties consumers may be interested in purchasing. Data last updated 11/9/26 10:30

