32 Stephanie Lane Barrie, ON L4N 0V1
Inscription par: PropTX - IDX / Listed By: Sutton Group-Admiral Realty Inc.

  32 Stephanie Lane Barrie, ON L4N 0V1

En vigueur
705 117 $ (USD)
5
CAC
4
SDB
2500-3000
PI. CA.

Description

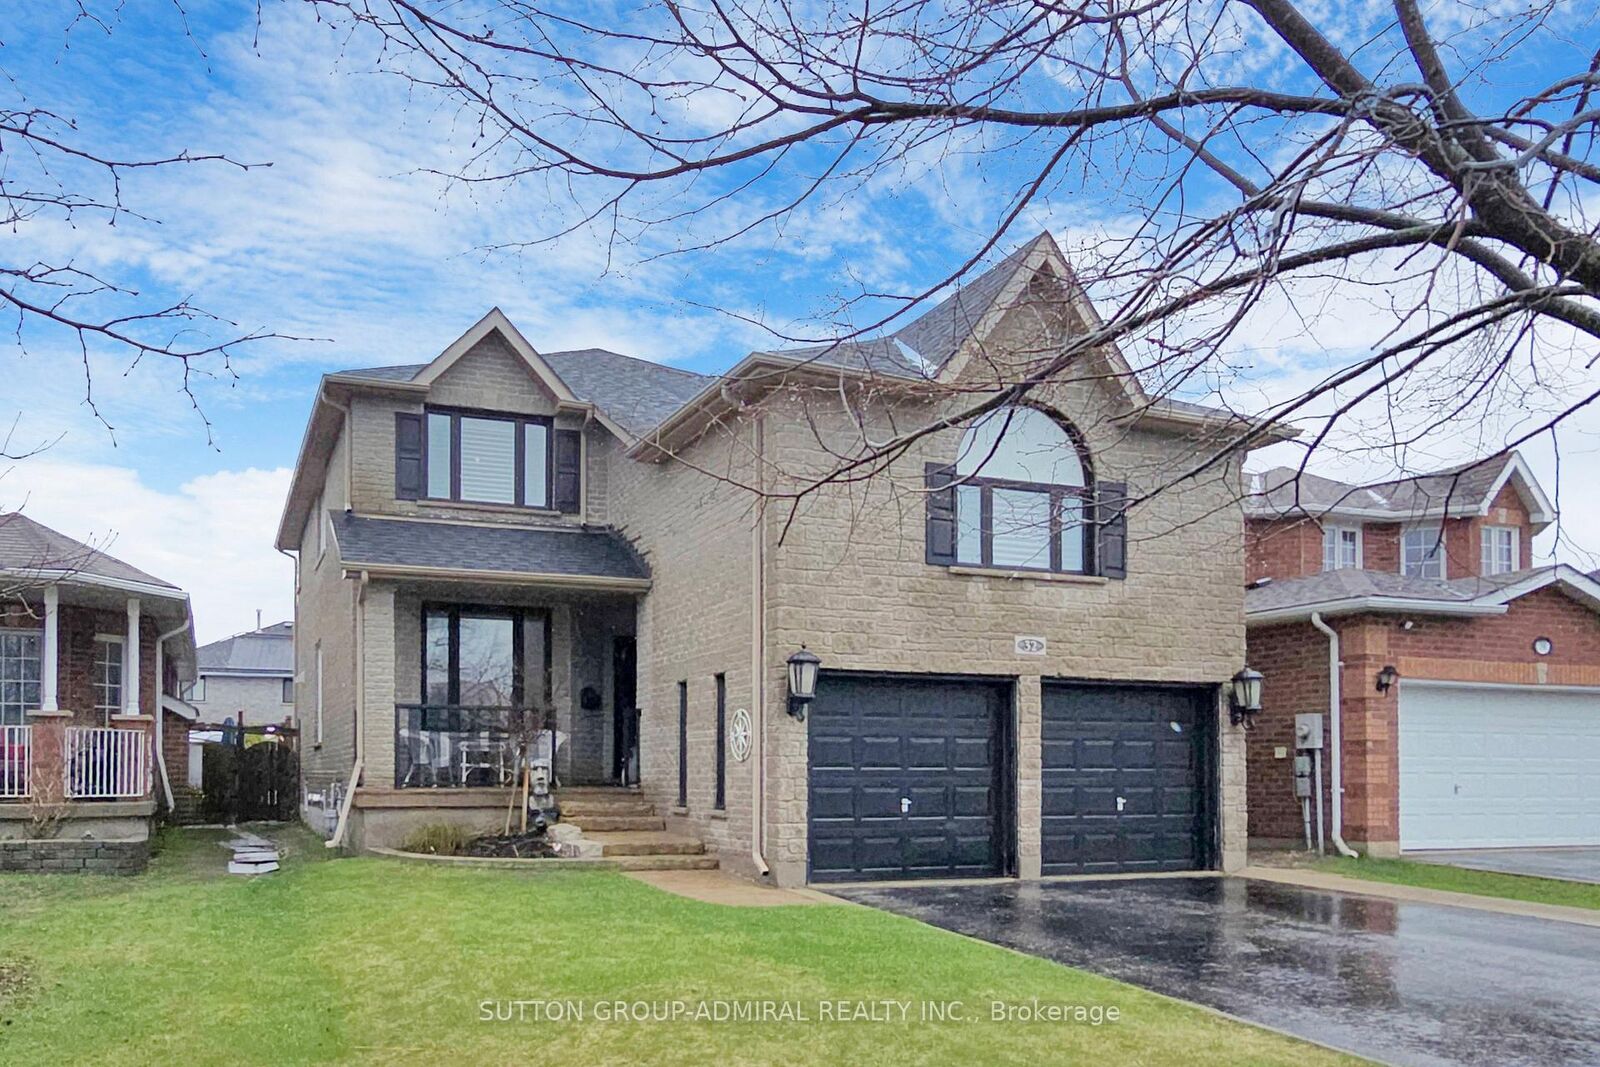
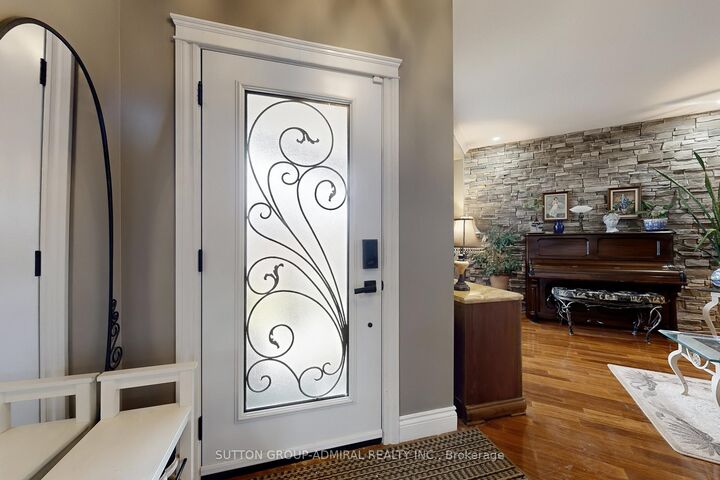
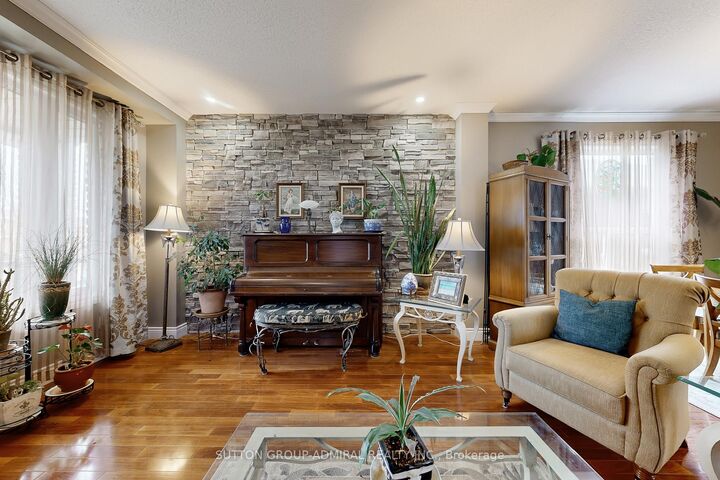
Gorgeous 3-bedroom, 4-bathroom two-storey home offering 3700 sq ft of finished living space on 40x125 ft lot. Perfectly situated in Barrie's highly desirable south-east end. Thoughtfully designed and meticulously maintained, this home combines elegant interior living with a true backyard oasis, features a spacious covered porch*9 ft ceiling main floor* hardwood and laminate flooring*crown moulding* three fireplaces*access to garage from basement*upper level laundry room with sink*double car garage*4-car driveway. The main floor offers an expansive living and dining area, a private office with barn doors. Luxury custom kitchen w/granite countertop, rich dark cabinetry, breakfast bar, 5-burners gas stove. Bright breakfast area features a fireplace, pantry, double french door walk out to huge deck. The oversized family room (in between) with fireplace provides the perfect space for family gatherings-can be turned into 4th bedroom. Master with two walk-in closets & 5pc ensuite. Two additional generously sized bedrooms share a second full bathroom.Backyard retreat w/huge deck, gazebo, Bbq & shield for privacy. The fully finished lower level adds incredible versatility, offering a large recreation room with fireplace, open concept eat-in kitchen with centre island, 2 bedrooms, 4pc bathroom, cold room with shelving, storage room and separate laundry. With a separate entrance to the basement, this level is perfectly suited for extended family or multi-use living. Ideally located close to schools, parks, shopping, dining, Barrie South GO Station, Highway 400, and the shores of Lake Simcoe. Updates include furnace (2015), shingles (2017), and windows/doors (2020). Tenants in basement are willing to stay.Monthly payment $1950, utilities are included.

MLS®:
S13545314
Les impôts
$6,861(2025)
Surface Terrain
4,898 PI. CA.
Catégorie
Single-Family Home
Style
2-Storey
Ville
Simcoe County
Communauté
Painswick South

Listed By

Sutton Group-Admiral Realty Inc.
Source
PropTX - IDX
Dernière vérification Juil 11 2026 à 5:07 AM GMT+0000
Détails sur les salles de bains
Caractéristiques Intérieures
  • Auto Garage Door Remote
  • In-Law Suite
Caractéristiques de la propriété
  • Cheminée: Family Room
  • Foundation: Concrete
Chauffage et refroidissement
  • Forced Air
  • Central Air
Informations sur les sous-sols
  • Finished
  • Separate Entrance
Informations sur le pool
  • None
Caractéristiques extérieures
  • Brick
  • Stone
  • Toit: Shingles
Informations sur les services publics
  • Sewer: Septic
  • Fuel: Gas
  • Energy: Energy Certificate: No
Garage
  • Built-In
Stationnement
  • Private Double
Étages
  • 2
   
Calculer les temps de trajet jusqu'à cette propriété
 
Alimenté par INRIX MD Drive Time

Alimenté par Walk Score®
Disclaimer: Copyright 2026 Toronto IDX. All rights reserved. This information is deemed reliable, but not guaranteed. The information being provided is for consumers’ personal, non-commercial use and may not be used for any purpose other than to identify prospective properties consumers may be interested in purchasing. Data last updated 7/10/26 22:07

