

Inscription par: PropTX - IDX / Listed By: Century 21 B.J. Roth Realty Ltd.
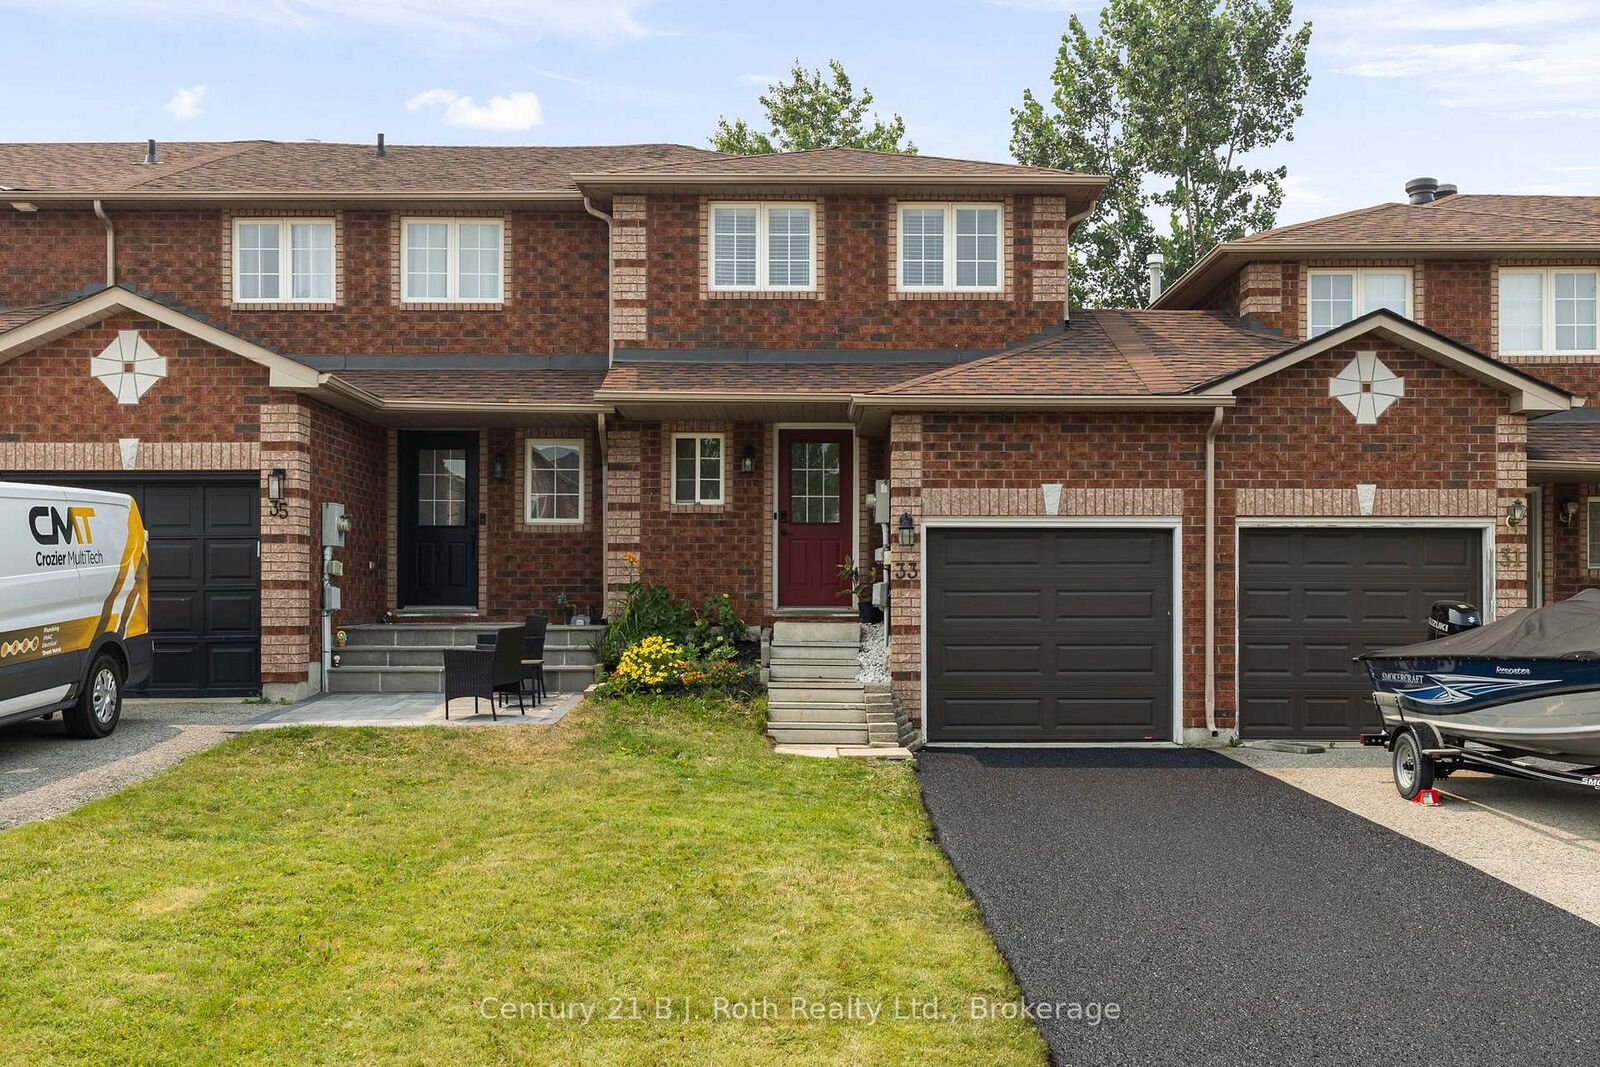
33 Courtney Crescent Barrie, ON L4N 5S7
En vigueur
394 498 $ (USD)
HORAIRES DES PORTES OUVERTES
-
OUVERTESDim, Juil 261:00 pm - 3:00 pm

Description
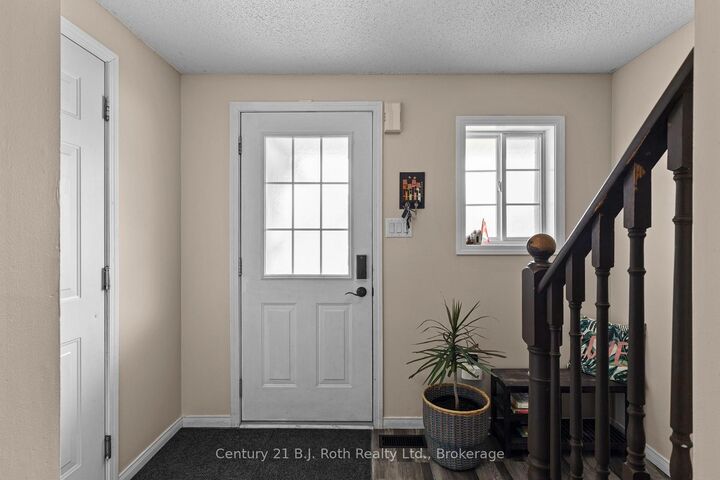
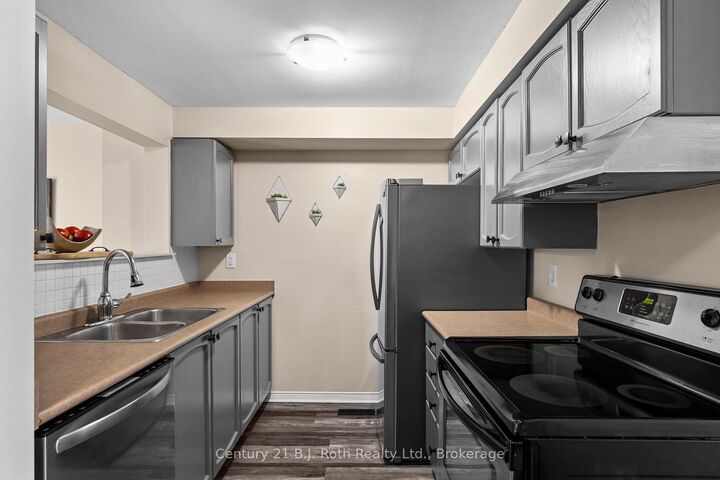
Welcome to 33 Courtney Crescent, a bright and inviting townhouse nestled in Barrie's highly sought after south end. Whether you're a first time buyer, downsizer, or investor, this home offers the perfect blend of comfort, convenience, and value. Featuring 2+1 bedrooms, a functional layout, a finished walkout lower level, and a fully fenced backyard, there's plenty of space to relax, entertain, or enjoy family life. Step out from the main floor onto the back deck, where you'll appreciate the shade and beauty of the mature maple tree, a rare feature that adds character and privacy. Enjoy beautiful east and west exposure, filling the home with natural light from morning through evening. Additional updates include a new air conditioning unit (2025) for added comfort and peace of mind. Ideally located just minutes from Barrie's waterfront and beaches, parks, top rated schools, shopping, restaurants, commuter routes, and the GO Station, this is an exceptional opportunity to enjoy everything the vibrant south end has to offer.
MLS®:
S13587042
S13587042
Les impôts
$3,586(2025)
$3,586(2025)
Catégorie
Townhouse
Townhouse
Style
2-Storey
2-Storey
Ville
Simcoe County
Simcoe County
Communauté
Painswick South
Painswick South
Listed By
Cat O'Connor, Century 21 B.J. Roth Realty Ltd. Brokerage
Source
PropTX - IDX
Dernière vérification Juil 21 2026 à 9:51 PM GMT+0000
PropTX - IDX
Dernière vérification Juil 21 2026 à 9:51 PM GMT+0000
Détails sur les salles de bains
Caractéristiques Intérieures
- Rough-In Bath
Caractéristiques de la propriété
- Foundation: Concrete Block
Chauffage et refroidissement
- Forced Air
- Central Air
Informations sur les sous-sols
- Finished With Walk-Out
Informations sur le pool
- None
Caractéristiques extérieures
- Brick
- Toit: Shingles
Informations sur les services publics
- Sewer: Sewer
- Fuel: Gas
- Energy: Energy Certificate: No
Garage
- Attached
Stationnement
- Private
- Tandem
Étages
- 2
Lieu
Disclaimer: Copyright 2026 Toronto IDX. All rights reserved. This information is deemed reliable, but not guaranteed. The information being provided is for consumers’ personal, non-commercial use and may not be used for any purpose other than to identify prospective properties consumers may be interested in purchasing. Data last updated 7/21/26 14:51

