

Inscription par: PropTX - IDX / Listed By: Re/Max Hallmark Chay Realty
34 Coleman Drive Barrie, ON L4N 0R4
En vigueur
544 500 $ (CAD)
HORAIRES DES PORTES OUVERTES
-
OUVERTESSam, Juil 1812 noon - 2:00 pm

Description
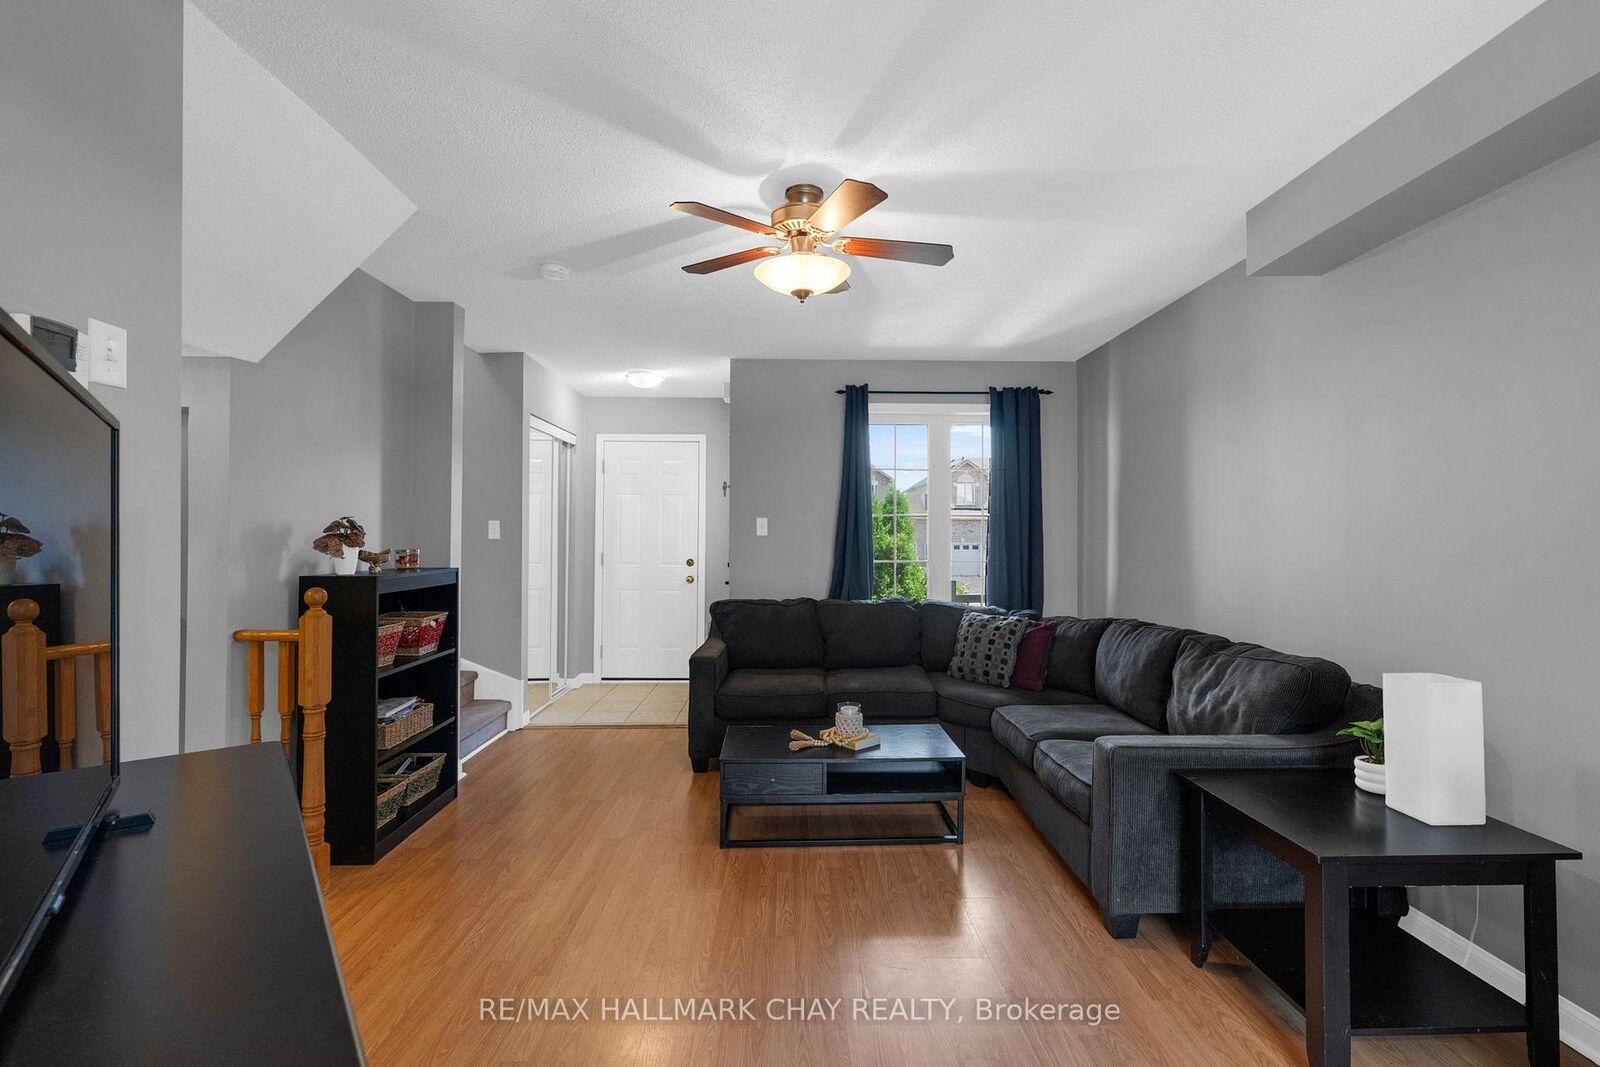
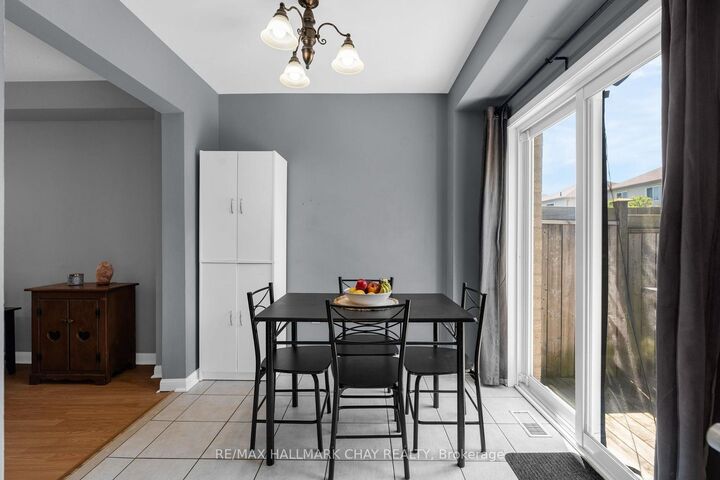
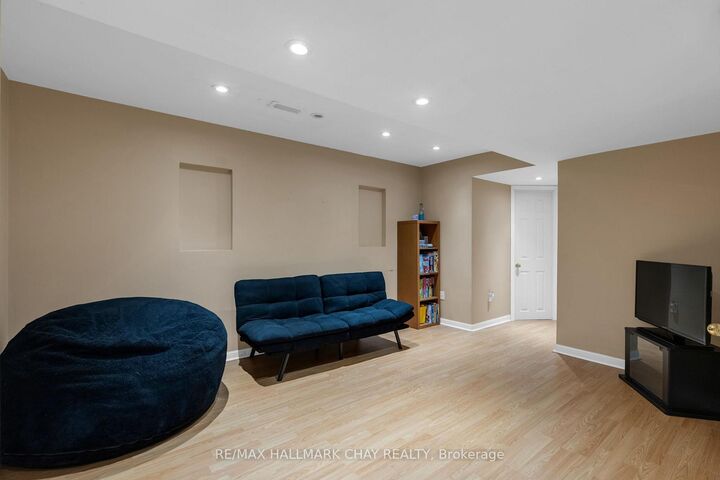
Welcome to this well-maintained, freshly painted, 3-bedroom, 2-bathroom townhouse, ideally situated in one of West Barrie's most sought-after family-friendly neighbourhoods. Lovingly cared for and move in ready while offering a fantastic opportunity to update to your own preferences. This home is perfect for first-time buyers, or young families, offering a bright and functional layout features spacious principal rooms, a finished lower-level recreation room with a convenient rough in bathroom, plus plenty of additional storage space. Step outside to enjoy the fully fenced backyard. Additional highlights include inside entry from the garage, no sidewalk (allowing for extra driveway parking), a new roof (2021), and an updated furnace and central air conditioner (2020) for added peace of mind. Located just minutes from Highway 400 and within walking distance to parks, schools, public transit, and everyday amenities, this is an incredible opportunity to own a solid home in a location that continues to be in high demand. Don't miss your chance to make it your own!
MLS®:
S13556766
S13556766
Les impôts
$3,786(2026)
$3,786(2026)
Catégorie
Townhouse
Townhouse
Style
2-Storey
2-Storey
Ville
Simcoe County
Simcoe County
Communauté
Edgehill Drive
Edgehill Drive
Listed By
Re/Max Hallmark Chay Realty
Source
PropTX - IDX
Dernière vérification Juil 15 2026 à 3:39 AM GMT+0000
PropTX - IDX
Dernière vérification Juil 15 2026 à 3:39 AM GMT+0000
Détails sur les salles de bains
Caractéristiques Intérieures
- Rough-In Bath
Caractéristiques de la propriété
- Foundation: Poured Concrete
Chauffage et refroidissement
- Forced Air
- Central Air
Informations sur les sous-sols
- Finished
- Full
Informations sur le pool
- None
Caractéristiques extérieures
- Brick
- Toit: Asphalt Shingle
Informations sur les services publics
- Sewer: Sewer
- Fuel: Gas
- Energy: Energy Certificate: No
Garage
- Attached
Stationnement
- Available
- Inside Entry
- Tandem
Étages
- 2
Lieu
Disclaimer: Copyright 2026 Toronto IDX. All rights reserved. This information is deemed reliable, but not guaranteed. The information being provided is for consumers’ personal, non-commercial use and may not be used for any purpose other than to identify prospective properties consumers may be interested in purchasing. Data last updated 7/14/26 20:39

