

Inscription par: PropTX - IDX / Listed By: Re/Max Hallmark Peggy Hill Group Realty
36 Lillian Crescent Barrie, ON L4N 4P6
En vigueur
750 000 $ (CAD)
HORAIRES DES PORTES OUVERTES
-
OUVERTESSam, Juil 252:00 pm - 4:00 pm

Description
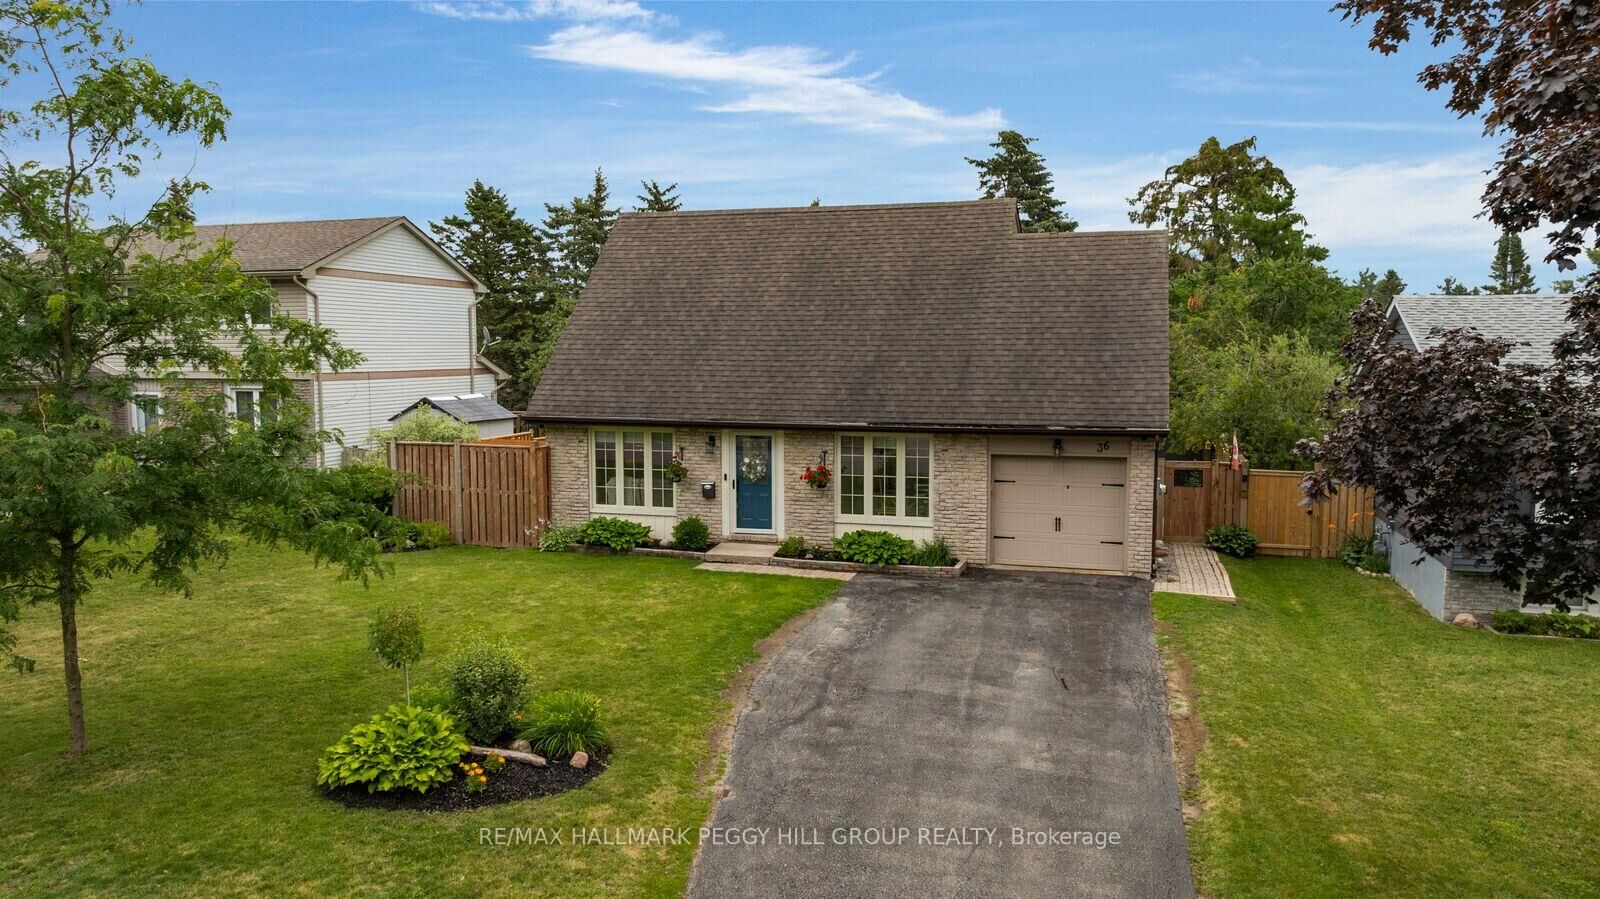
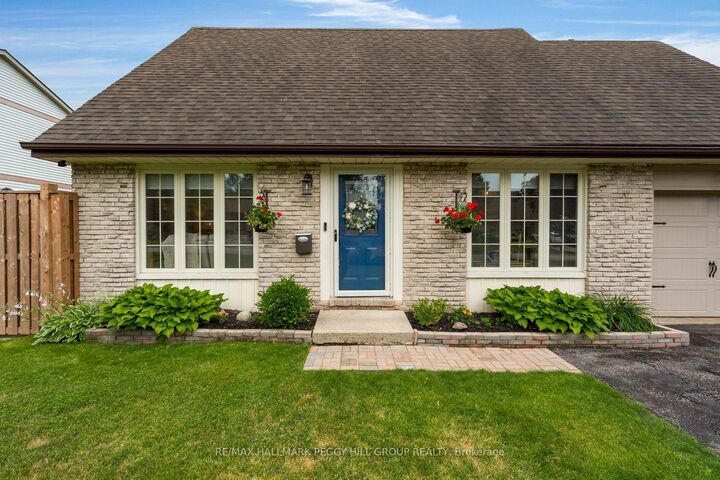
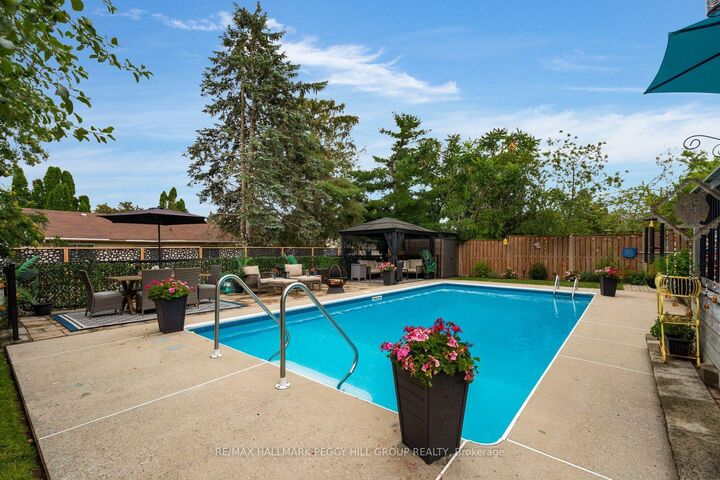
A SUMMER-READY BACKYARD, OVER 2,100 FINISHED SQ FT, A BEAUTIFULLY UPDATED INTERIOR & A PRIMARY SUITE YOU WILL NOT WANT TO LEAVE! This backyard is an absolute summer showstopper, with a sparkling inground pool, expansive patio, hard-top gazebo, deck, second patio with a pergola, established garden beds and a fully fenced yard that still leaves grassy space for pets. Soft taupe brick, a blue front door, manicured landscaping and an interlock walkway give the home gorgeous curb appeal, complemented by an attached single garage and parking for four more vehicles in the driveway. The backyard may steal the spotlight, but the interior makes it very hard to pick a favourite. Over 2,100 finished sq ft unfolds across a beautifully updated 3+1 bedroom home, where wide-plank flooring connects the generous living room, formal dining room and breakfast area with a garden door walkout to the backyard. The kitchen is finished with grey shaker cabinetry topped with crown moulding, stone counters, a white subway-tile backsplash, stainless steel appliances and a large bay window over the sink. The second-floor primary bedroom features a brick-inspired accent wall and a massive walk-in closet with room for a small office, reading nook or dressing area, while the updated 3-piece ensuite showcases dark cabinetry, stone counters, brass hardware, patterned tile and a glass shower. The partially finished lower level adds a fourth bedroom, recreation space and a generous laundry room with dark cabinetry, counter space and a sink. Set in a family-friendly Barrie neighbourhood near schools, parks, shopping and restaurants, this #HomeToStay delivers one gorgeous surprise after another.
MLS®:
S13597368
S13597368
Les impôts
$4,667(2026)
$4,667(2026)
Surface Terrain
6,098 PI. CA.
6,098 PI. CA.
Catégorie
Single-Family Home
Single-Family Home
Style
2-Storey
2-Storey
Vue
Pool
Pool
Ville
Simcoe County
Simcoe County
Communauté
Sunnidale
Sunnidale
Listed By
Re/Max Hallmark Peggy Hill Group Realty
Source
PropTX - IDX
Dernière vérification Juil 24 2026 à 12:55 AM GMT+0000
PropTX - IDX
Dernière vérification Juil 24 2026 à 12:55 AM GMT+0000
Détails sur les salles de bains
Caractéristiques Intérieures
- Auto Garage Door Remote
- Water Heater Owned
Caractéristiques de la propriété
- Cheminée: Rec Room
- Cheminée: Electric
- Foundation: Concrete
Chauffage et refroidissement
- Forced Air
- Central Air
Informations sur les sous-sols
- Full
- Partially Finished
Informations sur le pool
- Inground
Caractéristiques extérieures
- Brick
- Toit: Asphalt Shingle
Informations sur les services publics
- Sewer: Sewer
- Fuel: Gas
- Energy: Energy Certificate: No
Garage
- Attached
Stationnement
- Private Double
Étages
- 2
Lieu
Disclaimer: Copyright 2026 Toronto IDX. All rights reserved. This information is deemed reliable, but not guaranteed. The information being provided is for consumers’ personal, non-commercial use and may not be used for any purpose other than to identify prospective properties consumers may be interested in purchasing. Data last updated 7/23/26 17:55

