36 Red Oak Drive Barrie, ON L4N 9M3
Inscription par: PropTX - IDX / Listed By: Faris Team Real Estate Brokerage

  36 Red Oak Drive Barrie, ON L4N 9M3

En vigueur
699 000 $ (CAD)

3
CAC
2
SDB
1100-1500
PI. CA.

Description

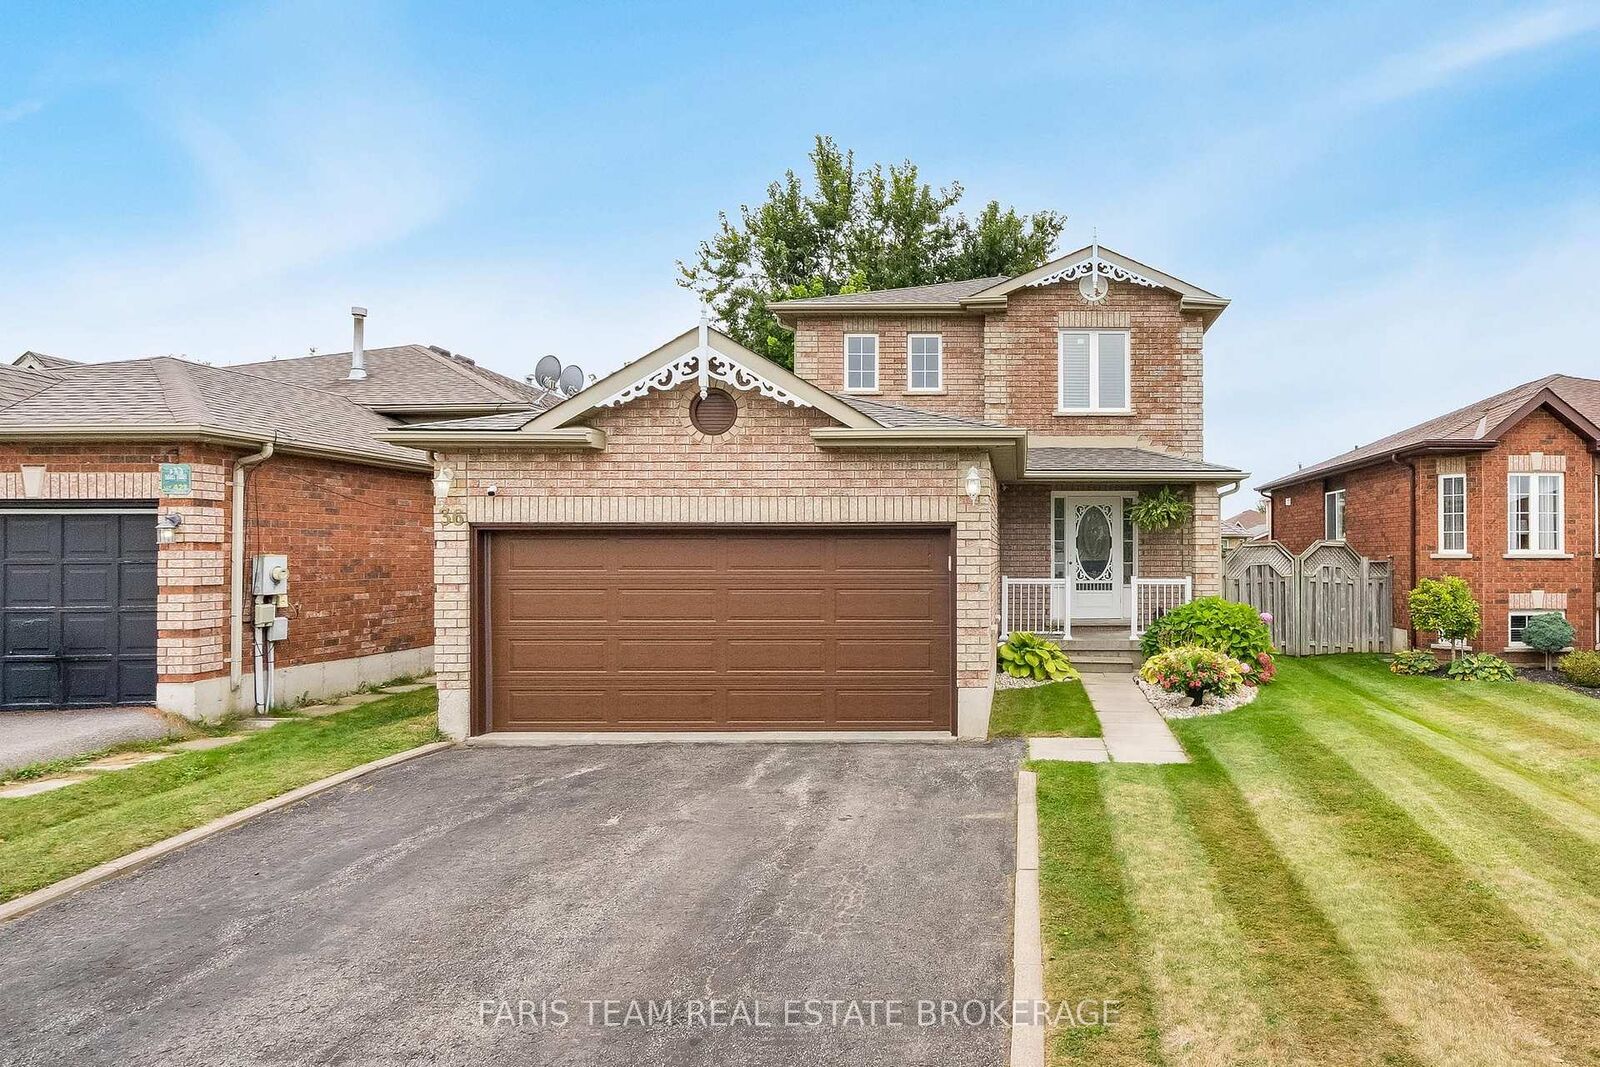
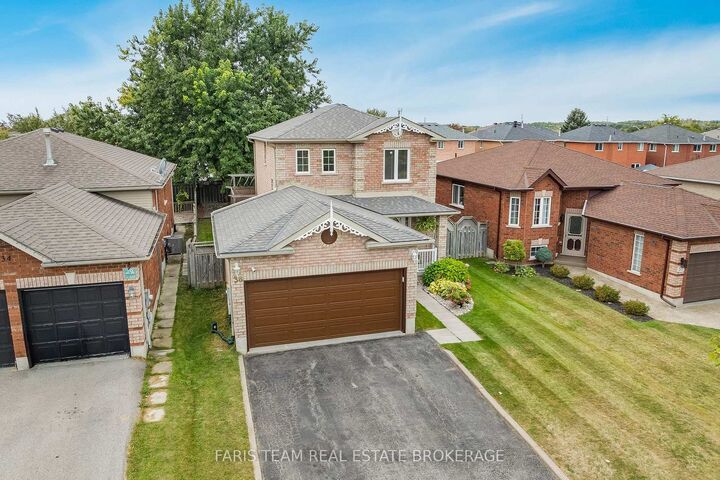
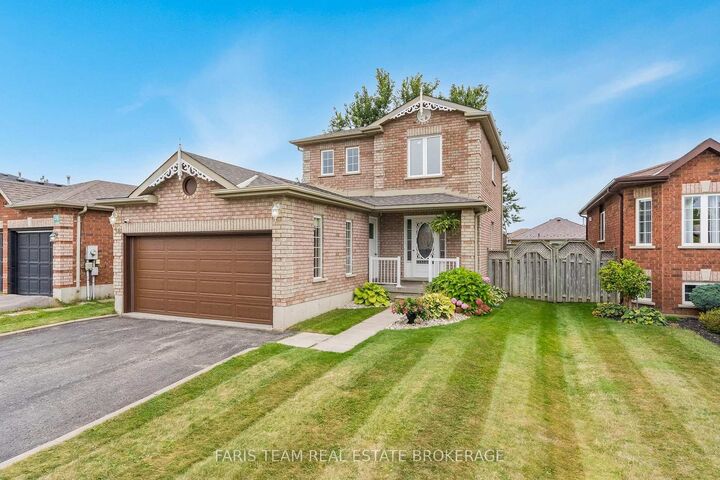
Top 5 Reasons You Will Love This Home: 1) Step outside to a fully fenced backyard designed for both relaxation and everyday enjoyment, featuring a charming pergola, established gardens, and plenty of grassy space for children and pets to play, complemented by a convenient outdoor shed providing additional storage for gardening tools, lawn equipment, and seasonal items 2) Move in with confidence knowing several important updates have already been completed, including updated bedroom windows, furnace, air conditioning, an improved upper level bathroom, and an updated kitchen, adding comfort, functionality, and peace of mind 3) Enjoy excellent parking and storage with an attached two-car garage conveniently accessed just steps from the front door and covered porch, along with a spacious double driveway offering parking for up to four additional vehicles 4) Discover even more versatile living space in the finished basement, complete with a bar ideal for entertaining family and friends, plus plenty of room to create a comfortable recreation area, home office, games room, or additional flex space tailored to your needs 5) Set in a fantastic location just minutes from Highway 400 for easy commuting, while remaining close to a new grocery store, restaurants, shopping, and the many everyday amenities along Mapleview Drive, with schools also conveniently located within walking distance. 1,285 sq.ft. plus a finished basement. *Please note some images have been virtually staged to show the potential of the home.

MLS®:
S13853240
Les impôts
$4,784(2026)
Catégorie
Single-Family Home
Style
2-Storey
Ville
Simcoe County
Communauté
Holly

Listed By

Faris Team Real Estate Brokerage
Source
PropTX - IDX
Dernière vérification Oct 3 2026 à 1:21 AM GMT+0000
Détails sur les salles de bains
Caractéristiques Intérieures
  • Central Vacuum
  • Auto Garage Door Remote
Caractéristiques de la propriété
  • Foundation: Concrete
Chauffage et refroidissement
  • Forced Air
  • Central Air
Informations sur les sous-sols
  • Finished
  • Full
Informations sur le pool
  • None
Caractéristiques extérieures
  • Brick
  • Toit: Asphalt Shingle
Informations sur les services publics
  • Sewer: Sewer
  • Fuel: Gas
  • Energy: Energy Certificate: No
Garage
  • Attached
Stationnement
  • Private Double
Étages
  • 2
   
Calculer les temps de trajet jusqu'à cette propriété
 
Alimenté par INRIX MD Drive Time

Alimenté par Walk Score®
Disclaimer: Copyright 2026 Toronto IDX. All rights reserved. This information is deemed reliable, but not guaranteed. The information being provided is for consumers’ personal, non-commercial use and may not be used for any purpose other than to identify prospective properties consumers may be interested in purchasing. Data last updated 10/2/26 18:21

